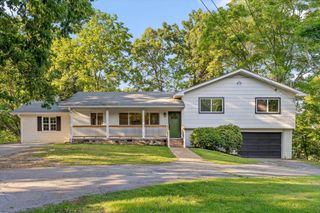
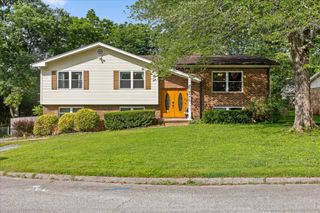
922 Wesley Drive, Hixson, TN 37343
- 3 beds |
- 3 baths |
- 2,004 sqft
 Single-Family Home
  Built in 1974
  0.33acre lot
 2 car garage
  $179/sqft
  Listed 3 days ago
Property Description
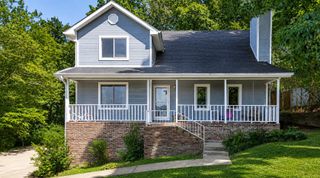
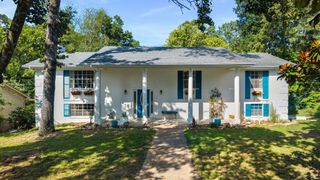
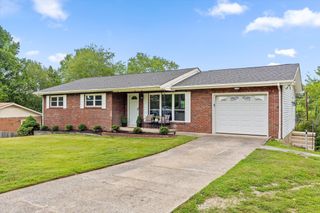
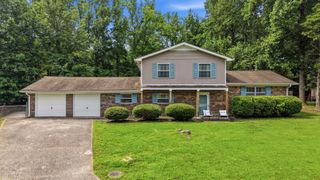
Hixson/Middle Valley Opportunity!!! 3 bedroom, 2.5 bath home on a corner lot with a fenced back yard in the established middle valley forest neighborhood close to schools, shopping and hospitals, and only 20 minutes from downtown Chattanooga. One level over a daylight basement with a 2-bay garage, the home has a versatile floor plan and will suit a variety of lifestyles. Your tour begins with entry from the covered front porch to a dedicated foyer that has access to a formal dining room on the right that could also be utilized as a den, but there is also a spacious living room with a dining area with French doors to the rear deck, so you can choose what works best for you! The primary suite is at the end of the hallway and has a private bath with newer vanity and a tiled shower. There are also two additional bedrooms and a hall bath with a dual vanity and a tub/shower combo. Head downstairs where you will find a large family room with a refreshment center, a half bath with laundry hook-ups and the 2-bay garage. Recent improvements include a new HVAC in 2026, new carpet and paint inside and out in 2024, as well as kitchen appliances, gutters and gutter guards, and soon to be freshly stained deck, so please call for more information and to schedule your private showing today. Information is deemed reliable but not guaranteed. Buyer to verify any and all information they deem important.
- Listing Status:
- Active
- Date Added:
- August 7, 2026
- Data Last Updated:
- August 10, 2026 at 7:18PM
- Listing Office:
- Greater Downtown Realty dba Keller Williams Realty : 4239036404
- Listing Agent:
- Jay Robinson : 4239036404
- MLS ID:
- 3499831

- Other Structures: Deck
- Parking: Garage Door OpenerGarage Faces SideParking spaces: 2
- Roofing: Asphalt
- General: Three Or More
- Originating MLS: realtrac
- County: Hamilton CountyTN
- Topography: Corner LotOther
- Zoning: 092A A 027
- Fencing: Back Yard
- Utilities: Electricity AvailableWater Available
- Water: Public
- Sewer: Septic Tank
- Source: realtrac
This listing courtesy of Jay Robinson , Greater Downtown Realty dba Keller Williams Realty
Monthly Payment
- Principal & Interest $
- Property Taxes $
- Home Insurance $
- VA Funding Fee $