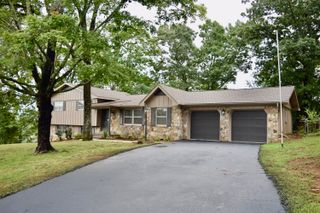
7718 Sandalwood Heights Drive, Hixson, TN 37343
- 4 beds |
- 2 baths |
- 2,276 sqft
 Single-Family Home
  Built in 1989
  0.34acre lot
 2 car garage
  $187/sqft
  Listed 4 days ago
Property Description
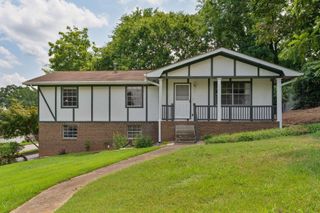
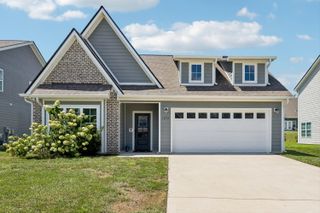
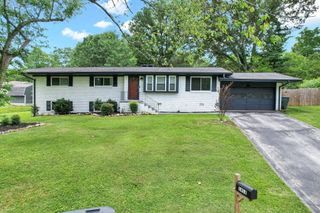
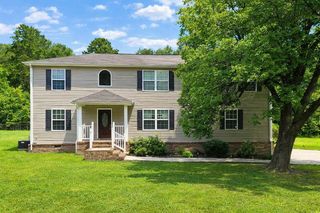
Welcome to 7718 Sandalwood Heights in Hixson, TN! This beautifully updated 4-bedroom, 2-bath home offers the perfect combination of modern upgrades, scenic surroundings, and everyday comfort. From the moment you arrive, you'll appreciate the thoughtful improvements that make this home truly move-in ready, along with beautiful mountain views that can be enjoyed from the property. Inside, you'll find fresh paint throughout, popcorn ceilings have been removed, and new luxury vinyl plank flooring and carpet, creating a bright, clean, modern feel. The updated kitchen features a new dishwasher and a converted pantry for added storage and functionality, while the custom walnut mantel adds warmth and character to the living space. Major improvements provide peace of mind, including Renewal by Andersen windows with a transferable 20-year warranty, a new WiFi smart thermostat, and a brand-new septic system with all new field lines. The home also includes a new washer and dryer, making it ready for its next owners from day one. Outside, tree removal has created a more open and inviting front yard, enhancing both curb appeal and allowing the mountain views to shine. Whether you're enjoying your morning coffee or relaxing after a long day, you'll appreciate the peaceful setting this home offers. If you're looking for a home with stylish updates, quality improvements, and exceptional value in the heart of Hixson, this is one you won't want to miss. Schedule your private showing today! UPDATES: -New windows by Renewal by Anderson - 20 year warranty that goes with new owners -New LVP and carpet throughout -Celings scraped and walls painted -New Dishwasher -New Washer/Dryer -New WiFi smart thermostat -New septic system including all new field lines -Custom made walnut mantle -Converted closet into functional pantry -Tree removal for a more open view of front yard
- Listing Status:
- Active
- Date Added:
- August 6, 2026
- Data Last Updated:
- August 10, 2026 at 6:36PM
- Listing Office:
- RE/MAX Properties : 423-894-2900
- MLS ID:
- 1540249

- General: Other
- Parking: GarageGarage Faces Side
- General: BrickOtherBrick/Mortar
- Originating MLS: Greater Chattanooga REALTORS®
- County: Hamilton
- Zoning: LOT 10 SANDALWOOD VILLAGE SUB 33-31 1082e C 032
- View: View
- Fencing: Wood
- Utilities: Cable AvailableElectricity AvailableUnderground UtilitiesWater Connected
- Water: Public
- Sewer: Septic Tank
- Source: Greater Chattanooga REALTORS®
This listing courtesy of RE/MAX Properties
Monthly Payment
- Principal & Interest $
- Property Taxes $
- Home Insurance $
- VA Funding Fee $

 New - 2 days ago