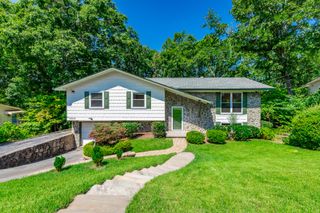
1412 Clearpoint Circle, Hixson, TN 37343
- 3 beds |
- 2 baths |
- 1,896 sqft
 Single-Family Home
  Built in 1965
  0.5acre lot
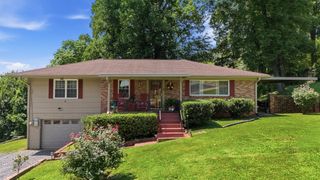
 2 car garage
  $193/sqft
  Listed 4 days ago
Property Description
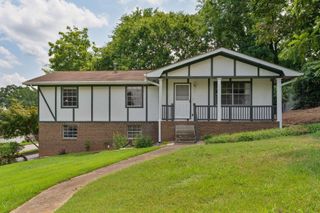
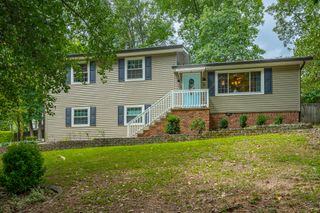
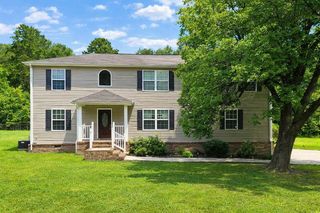
Welcome to 1412 Clearpoint Circle, where timeless charm meets modern updates in this beautifully renovated 3 bedroom, 2 bath brick ranch in the heart of Hixson. From the moment you step inside, you'll appreciate the warmth and thoughtfully designed living spaces. Offering two spacious living areas plus a dedicated dining room, this home provides the perfect layout for both everyday living and entertaining. The cozy family room, located just off the kitchen, features a beautifully updated fireplace that creates the perfect gathering space. The completely remodeled kitchen is both stylish and functional, showcasing white cabinetry, granite countertops, sleek gray tile backsplash, stainless steel appliances, and modern black hardware and fixtures. Both bathrooms have also been tastefully renovated. Downstairs, the daylight basement provides additional flexibility for a recreation room, home gym, office, workshop, or extra storage. Step outside to enjoy your own private backyard retreat featuring a large covered porch, a fenced backyard, and plenty of room for kids, pets, gardening, or entertaining. A two-car garage completes this exceptional property. Conveniently located just minutes from shopping, restaurants, parks, schools, and all that Chattanooga has to offer, this move-in ready home combines comfort, style, and an unbeatable location. Don't miss your opportunity to make 1412 Clearpoint Circle your next home! Schedule your private showing today! All information is deemed reliable but is not guaranteed. Buyers are to verify any and all information they deem important.
- Listing Status:
- Active
- Date Added:
- August 6, 2026
- Data Last Updated:
- August 10, 2026 at 5:36PM
- Listing Office:
- Keller Williams Realty : 423-664-1900
- MLS ID:
- 1540183

- General: Rain Gutters
- Parking: GarageGarage Faces Front
- Roofing: Shingle
- General: BrickConcrete Perimeter
- Originating MLS: Greater Chattanooga REALTORS®
- County: Hamilton
- Zoning: Lt 7 Cloverdale Estates Unit 1 Pb 2 2 Pg 35109d K 019
- Fencing: Fenced
- Utilities: Cable AvailableElectricity ConnectedSewer ConnectedWater Connected
- Water: Public
- Sewer: Public Sewer
- Source: Greater Chattanooga REALTORS®
This listing courtesy of Keller Williams Realty
Monthly Payment
- Principal & Interest $
- Property Taxes $
- Home Insurance $
- VA Funding Fee $

 New - 3 days ago