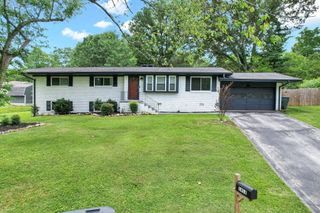
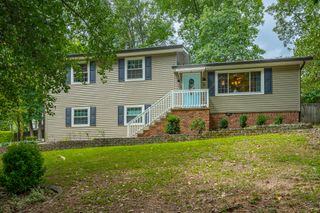
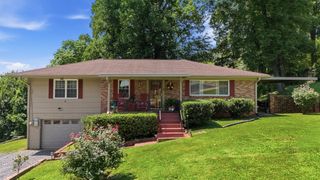
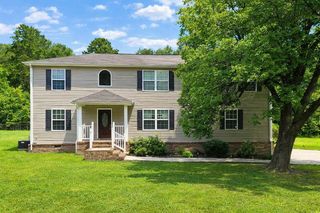
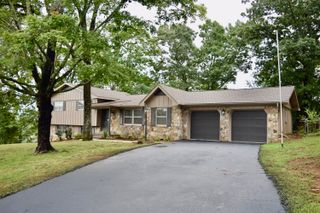
4503 Koblan Court, Hixson, TN 37343
- 3 beds |
- 3 baths |
- 2,236 sqft
 Single-Family Home
  Built in 1974
  0.31acre lot
 1 car garage
  $161/sqft
  Listed 9 days ago
Property Description
Welcome home to this beautifully maintained 3-bedroom, 3-bath residence in an established neighborhood. Ideally situated in a convenient location close to shopping, dining, schools, and everyday amenities, this home offers the perfect balance of comfort and accessibility. Step inside to discover fresh interior paint, beautiful hardwood flooring and brand-new carpet in all three bedrooms. Thoughtful updates enhance the home's appeal while preserving its classic charm. The spacious layout provides plenty of room for both everyday living and entertaining. The downstairs level includes a full bath, offering exceptional flexibility for a guest suite, home office, recreation room, or additional living space to fit your needs. Whether you're relaxing with family or hosting friends, you'll appreciate the functional floor plan, timeless character, and convenient location. Combining comfort and style this is a home you won't want to miss. Schedule your showing today!
- Listing Status:
- Active
- Date Added:
- August 1, 2026
- Data Last Updated:
- August 10, 2026 at 6:36PM
- Listing Office:
- Benchmark Realty LLC : 423-893-1977
- MLS ID:
- 1539904

- General: None
- Style: Split Level
- Parking: Garage Faces Front
- Roofing: Shingle
- Windows: Vinyl FramesWindow Treatments
- General: OtherStoneBlock
- Golf: None
- Originating MLS: Greater Chattanooga REALTORS®
- County: Hamilton
- Zoning: Lt 112 Cloverdale Hills Pb 20 Pg 93109e L 024
- Utilities: Electricity ConnectedSewer ConnectedWater Connected
- Water: Public
- Sewer: Public Sewer
- Source: Greater Chattanooga REALTORS®
This listing courtesy of Benchmark Realty LLC
Monthly Payment
- Principal & Interest $
- Property Taxes $
- Home Insurance $
- VA Funding Fee $

 New - 3 days ago