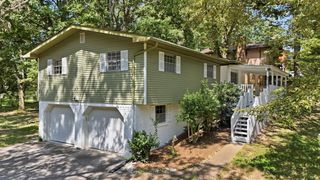
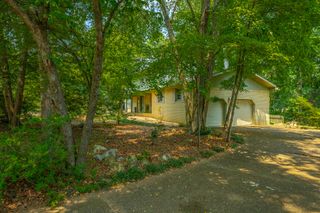
1324 Clearpoint Drive, Hixson, TN 37343
- 4 beds |
- 3 baths |
- 2,572 sqft
 Single-Family Home
  Built in 1964
  8,712sqft lot
 2 car garage
  $148/sqft
  Listed 7 days ago
Property Description
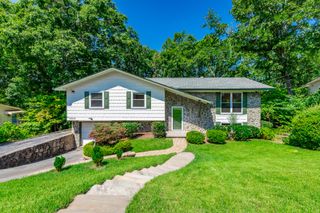
This is a ''HOT ONE'' Another amazing remodel by Andrew & Poe Properties is now on the market and resides right in the middle of Hixson Tn. You can be almost anywhere in 10 minutes. This 1960's Rancher now has a new lease on life and move in ready. The home offers 4bedrooms, 2.5 baths, incredible curb appeal with its wood & stone exterior accents, a fully fenced in back yard & almost 2,600 sq ft of immaculate living space. Updates include a new HVAC, new carpet, 1 year old roof, refinished flooring & new LVT, new lighting, newly remodeled kitchen with stainless steel appliances including the refrigerator, new water heater, new electric panel, new drywall & paint, remodeled baths, new patio & sidewalk and the list just keeps going. The remodeled downstairs area offers a super cozy feel with a wood burning fireplace, new carpet & plenty of ambient light. There are 3... yes 3 separate areas to enjoy with friends & family including a formal living room, den & family room.
- Listing Status:
- Active
- Date Added:
- August 3, 2026
- Data Last Updated:
- August 10, 2026 at 8:36PM
- Listing Office:
- United Real Estate Experts : 423-771-7611
- MLS ID:
- 1539939

- General: OtherPrivate Yard
- Style: Ranch
- Pool: None
- Parking: DrivewayGarageGarage Faces Front
- Roofing: Shingle
- Windows: Aluminum FramesWood Frames
- General: BlockStoneWood Siding1Block
- Road/Access: City Street
- Golf: None
- Originating MLS: Greater Chattanooga REALTORS®
- County: Hamilton
- Zoning: Lt 24 Clearpoint Estates Pb 23 Pg 1 8109d K 002
- Fencing: Back YardChain Link
- Utilities: Electricity ConnectedSewer ConnectedWater Connected
- Water: Public
- Sewer: Public Sewer
- Source: Greater Chattanooga REALTORS®
This listing courtesy of United Real Estate Experts
Monthly Payment
- Principal & Interest $
- Property Taxes $
- Home Insurance $
- VA Funding Fee $