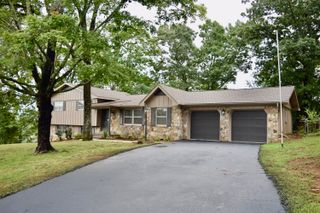
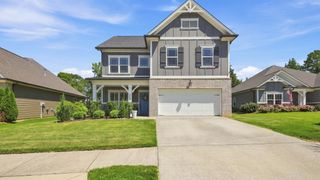
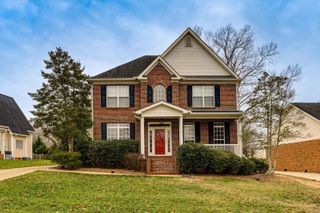
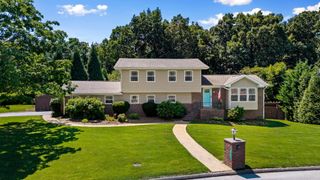
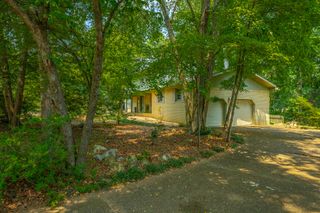
915 Sherry Circle, Hixson, TN 37343
- 5 beds |
- 4 baths |
- 2,578 sqft
 Single-Family Home
  Built in 1976
  0.65acre lot
 2 car garage
  $171/sqft
  Listed 10 days ago
Property Description
Welcome to 915 Sherry Circle, where space, versatility, and peaceful surroundings come together to create the perfect place to call home. Designed for comfortable everyday living and effortless entertaining, this home offers room for everyone with flexible spaces that adapt to your lifestyle. The main level features generous living areas and a layout that makes gathering with others easy. Step outside and experience one of the home's most inviting features, a private screened deck that feels like your own secluded treehouse retreat. Surrounded by mature trees, it's the perfect place to enjoy your morning coffee, unwind after a long day, or host friends with plenty of room for grilling, dining, and outdoor entertaining while taking in the peaceful, serene setting. Upstairs you will find four spacious bedrooms including the primary suite featuring its own fireplace. There is no shortage of room for everyone and everything. This home is truly a gem in space and flexibility. Downstairs, you'll discover an incredible full basement suite complete with its own kitchen, spacious living area, and a dedicated media room (home theater projector, speakers and interface equipment convey). Whether you're accommodating friends, family or hosting long-term guests, creating the ultimate entertainment space, or simply looking for added privacy and flexibility, this lower level offers endless possibilities. If you've been searching for a home that offers abundant living space, exceptional flexibility, and a tranquil outdoor living, 915 Sherry Circle is ready to welcome you home.
- Listing Status:
- Active
- Date Added:
- August 5, 2026
- Data Last Updated:
- August 10, 2026 at 7:38PM
- Listing Office:
- EXP Realty LLC : 888-519-5113
- MLS ID:
- 1539911

- General: Gas GrillPrivate Yard
- Style: Other
- Other Structures: None
- Pool: None
- Parking: ConcreteDrivewayGarageGarage Door OpenerOff StreetPavedKitchen Level
- Roofing: AsphaltShingle
- Windows: Insulated Windows
- General: Wood Siding2Block
- Road/Access: City Street
- Golf: None
- Originating MLS: Greater Chattanooga REALTORS®
- County: Hamilton
- Zoning: LT 143 BRYNEWOOD PARK UNIT 4 PB27 P G143109k B 080
- Utilities: Cable AvailableCable ConnectedElectricity AvailableElectricity ConnectedNatural Gas AvailableNatural Gas ConnectedPhone AvailableSewer AvailableSewer ConnectedWater AvailableWater Connected
- Water: Public
- Sewer: Public Sewer
- Source: Greater Chattanooga REALTORS®
This listing courtesy of EXP Realty LLC
Monthly Payment
- Principal & Interest $
- Property Taxes $
- Home Insurance $
- VA Funding Fee $

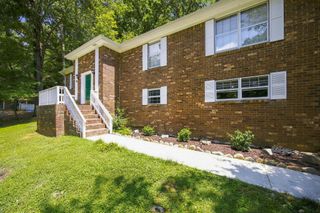
 New - 2 days ago