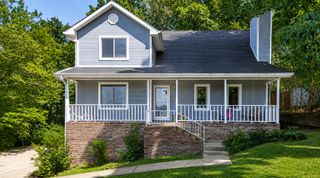
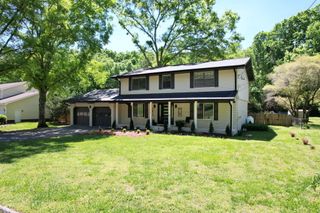
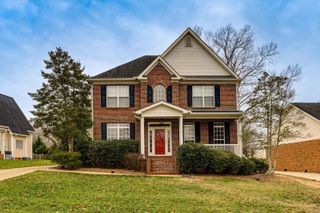
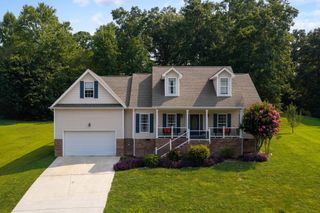
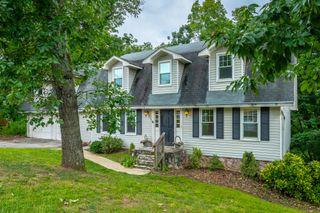
5463 Amber Grove Way, Hixson, TN 37343
- 4 beds |
- 3 baths |
- 2,539 sqft
 Single-Family Home
  Built in 2019
  1acre lot
 2 car garage
  $195/sqft
  Listed 7 days ago
Property Description
Stunning 4-Bedroom Home in the Heart of Hixson! Welcome home to this beautifully maintained 4-bedroom, 2.5-bath residence nestled in one of Hixson's most desirable neighborhoods. Situated on a level, fenced backyard, this home offers the perfect blend of comfort, convenience, and modern style. Step inside to discover a spacious, light-filled floor plan designed for both everyday living and entertaining. Thoughtful upgrades throughout include custom-designed closets by Chattanooga Closets, providing exceptional organization and storage and beautiful plantation shutters! Outside, you'll love the private fenced yard--ideal for children, pets, gardening, or relaxing evenings on the patio. Features You'll Love: 4 spacious bedrooms 2.5 bathrooms Level lot with a fenced backyard Custom closet systems by Chattanooga Closets Open, functional floor plan Attached two-car garage Beautiful curb appeal and well-maintained landscaping Prime Hixson Location Conveniently located in a highly sought-after school district, this home is just minutes from: Excellent restaurants and local favorites Grocery stores and everyday shopping Medical facilities and hospitals Churches and community amenities Parks and outdoor recreation Easy access to downtown Chattanooga Whether you're looking for top-rated schools, a family-friendly neighborhood, or simply the convenience of having everything close by, this home checks every box. Don't miss the opportunity to own this move-in-ready home in one of Hixson's most convenient locations! Schedule your private showing today.
- Listing Status:
- Active
- Date Added:
- August 3, 2026
- Data Last Updated:
- August 10, 2026 at 6:36PM
- Listing Office:
- Keller Williams Realty : 423-664-1600
- MLS ID:
- 1539999

- General: None
- Style: Contemporary
- Parking: GarageGarage Door Opener
- Roofing: AsphaltShingle
- Windows: Insulated WindowsWindow Treatments
- General: BrickHardiPlank TypeTwoBlock
- Golf: Sidewalks
- Originating MLS: Greater Chattanooga REALTORS®
- County: Hamilton
- Zoning: Lt 18 Amber Ridge Sub Pb 115 Pg 177 Out Of 100 072.01 For 2019100m A 018
- View: Mountain(s)View
- Fencing: Fenced
- Utilities: Cable ConnectedElectricity ConnectedPhone AvailableUnderground UtilitiesWater Connected
- Water: Public
- Sewer: Public Sewer
- Source: Greater Chattanooga REALTORS®
This listing courtesy of Keller Williams Realty
Monthly Payment
- Principal & Interest $
- Property Taxes $
- Home Insurance $
- VA Funding Fee $

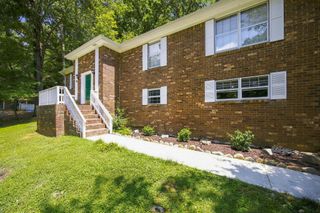
 New - 2 days ago