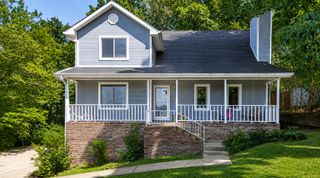
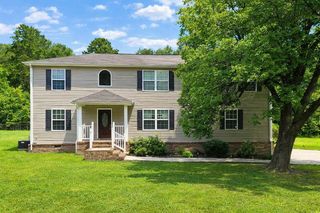
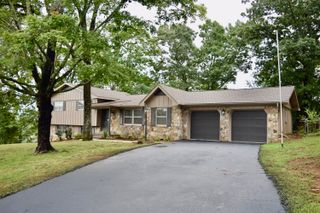
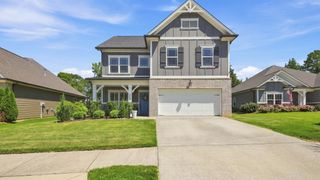
5614 Cold Springs Road, Hixson, TN 37343
- 4 beds |
- 3 baths |
- 2,764 sqft
 Single-Family Home
  Built in 1973
  0.47acre lot
 2 car garage
  $166/sqft
  Listed 2 days ago
Property Description
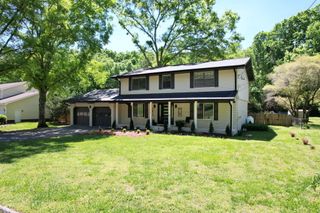
This beautiful home checks every box--location, price, and condition! Conveniently located between two marinas, Gold Point Yacht Harbour and Privateer Yacht Club. The home is also near Lakeshore Marina, Greenway Farms, and Chester Frost Park. This spacious 4-bedroom, 3-bath home is immaculately maintained and truly move-in ready. The entire home has been freshly painted, and new carpet has been installed, giving the home a fresh, clean, updated feel. Situated on a nicely sized lot surrounded by natural beauty, the property offers a peaceful sense of privacy while still being close to the amenities and outdoor recreation you love. The spacious screened-in porch and back patio create the perfect setting for entertaining, relaxing, or simply enjoying the peaceful backyard. Inside, the home offers comfortable living spaces and thoughtful features throughout. The finished basement is a fantastic bonus, featuring a wood-burning fireplace, spacious bedroom, full bathroom, and laundry room. This versatile fourth bedroom could easily serve as a private guest suite, mother in law suite, home office, media room, or bonus space. The oversized garage provides plenty of room for vehicles, storage, and all of your recreational gear.
- Listing Status:
- Active
- Date Added:
- August 8, 2026
- Data Last Updated:
- August 10, 2026 at 6:36PM
- Listing Office:
- RE/MAX Properties : 423-894-2900
- MLS ID:
- 1540386

- General: Private EntrancePrivate Yard
- Style: Split Level
- Other Structures: None
- Pool: None
- Parking: ConcreteDrivewayGarageGarage Door OpenerGarage Faces Side
- Roofing: Shingle
- Windows: Insulated WindowsScreensVinyl Frames
- General: Brick1Brick/Mortar
- Road/Access: County Road
- Golf: None
- Originating MLS: Greater Chattanooga REALTORS®
- County: Hamilton
- Zoning: 1910 01A 16 Lt 16 Northshore Fores T Unit 3 Pb 26 Pg 59111i B 016
- Fencing: None
- Utilities: Electricity ConnectedWater Connected
- Water: Public
- Sewer: Public Sewer
- Source: Greater Chattanooga REALTORS®
This listing courtesy of RE/MAX Properties
Monthly Payment
- Principal & Interest $
- Property Taxes $
- Home Insurance $
- VA Funding Fee $