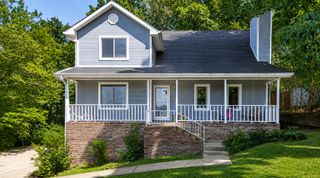
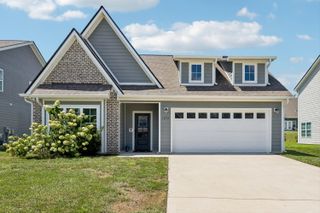
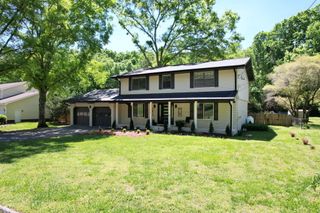
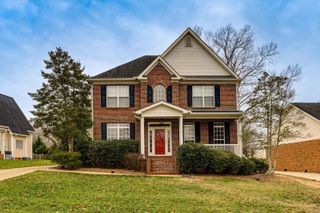
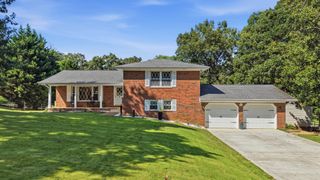
7101 Fairington Circle, Hixson, TN 37343
- 4 beds |
- 3 baths |
- 2,088 sqft
 Single-Family Home
  Built in 1975
  0.56acre lot
 2 car garage
  $239/sqft
  Listed 10 days ago
Property Description
Move-in ready perfection! This stunning 4-bedroom, 3-full-bath home is freshly painted throughout and features two complete master suites and a beautifully opened-up main level designed for effortless living and entertaining. You will love the large swimming pool for family and friends in your private backyard. The main floor showcases rich hickory hardwood floors, elegant crown molding, and a fully remodeled kitchen outfitted with rustic cherry cabinets, granite countertops, a tile backsplash, gas stove and stainless steel appliances. Upstairs, you will find durable LVP flooring. Brand-new solid hickory wood steps and railings. The downstairs family room offers a ventless gas log fireplace, convenient built-in shelving and a dedicated desk workspace. Every bathroom has been beautifully updated, including vanities, tiled showers and floors with a waterproof membrane behind all tilework for complete peace of mind. Outdoor living is exceptional with a custom-tiled screened porch leading out to a massive 18x35 pool and private hot tub. Durable HardiPlank exterior. Tankless water heater, two storage sheds--including a 10x12 shed with electricity--and a impressive 600-square-foot crawlspace with 7-foot ceilings with a vapor barrier. Packed with premium cosmetic and structural upgrades throughout, this home is a rare find!
- Listing Status:
- Active
- Date Added:
- August 1, 2026
- Data Last Updated:
- August 10, 2026 at 8:36PM
- Listing Office:
- The Source Real Estate Group : 423-654-7055
- MLS ID:
- 1539879

- General: Private YardRain GuttersSmart Camera(s)/RecordingShed(s)Above GroundHeatedPrivate
- Other Structures: Shed(s)
- Pool: In GroundOutdoor Pool
- Parking: DrivewayGarageOff StreetGarage Faces Side
- Roofing: Shingle
- Windows: BlindsDrapesInsulated WindowsVinyl Frames
- General: BrickHardiPlank TypeBrick/Mortar
- Originating MLS: Greater Chattanooga REALTORS®
- County: Hamilton
- Zoning: LT 34 FAIRINGTON FOREST 26-161091c D 035
- Fencing: Back YardFencedPrivacyWood
- Utilities: Cable ConnectedElectricity ConnectedNatural Gas ConnectedWater Connected
- Water: Public
- Sewer: Septic Tank
- Source: Greater Chattanooga REALTORS®
This listing courtesy of The Source Real Estate Group
Monthly Payment
- Principal & Interest $
- Property Taxes $
- Home Insurance $
- VA Funding Fee $

 New - 2 days ago