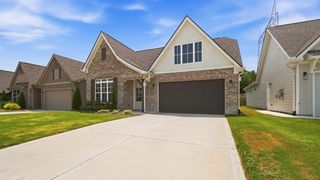
9201 Pamper Lane, Hixson, TN 37343
- 4 beds |
- 3 baths |
- 2,428 sqft
 Single-Family Home
  Built in 2019
  1acre lot
 2 car garage
  $175/sqft
  Listed 2 days ago
Property Description
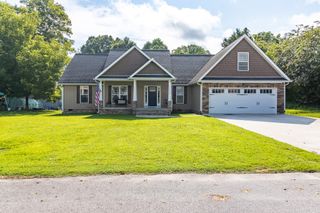
Welcome to 9201 Pamper Lane, a beautifully maintained home in the highly sought-after Sedman Hills subdivision of Hixson! Ideally located just 20-25 minutes from Downtown Chattanooga, you'll enjoy the perfect balance of peaceful neighborhood living with convenient access to shopping, dining, lake access, parks, and everything the Scenic City has to offer. Situated on a large, private lot with a fenced backyard, this home also features granite countertops, a two-car garage, and exceptional indoor and outdoor living spaces designed for today's lifestyle. Designed with both everyday living and entertaining in mind, this spacious home offers a flexible floor plan with generous living spaces across two levels. The main level features comfortable gathering areas filled with natural light, while the finished basement expands your living space with a large family room, a dedicated media room perfect for movie nights or game days, and a spacious fourth bedroom that makes an ideal guest suite, home office, or private retreat. Step outside and experience your own backyard oasis featuring a beautiful in-ground saltwater swimming pool surrounded by plenty of space to relax and entertain. Whether you're hosting summer cookouts or enjoying a quiet evening at home, you'll love having two outdoor living areas--a main-level patio overlooking the backyard and a second shaded patio just off the lower level near the pool, providing the perfect place to cool off and unwind. Schedule your private showing today and discover everything this exceptional property has to offer!
- Listing Status:
- Active
- Date Added:
- August 8, 2026
- Data Last Updated:
- August 10, 2026 at 6:36PM
- Listing Office:
- EXP Realty, LLC : 888-519-5113
- MLS ID:
- 1540380

- General: None
- Style: Contemporary
- Pool: In Ground
- Parking: BasementGarage Door OpenerGarage Faces Front
- Roofing: Shingle
- Windows: Insulated WindowsVinyl Frames
- General: BrickOtherVinyl Siding1Stone
- Originating MLS: Greater Chattanooga REALTORS®
- County: Hamilton
- Zoning: LT 174 SEDMAN HILL SUB PH 2 PB 99 P G 7 OUT OF 074C B 018 FOR 2014074f G 056
- Fencing: Back YardFenced
- Utilities: Cable ConnectedElectricity Not AvailableNatural Gas ConnectedPhone ConnectedSewer ConnectedUnderground UtilitiesWater Connected
- Water: Public
- Sewer: Public Sewer
- Source: Greater Chattanooga REALTORS®
This listing courtesy of EXP Realty, LLC
Monthly Payment
- Principal & Interest $
- Property Taxes $
- Home Insurance $
- VA Funding Fee $

 New - 3 days ago