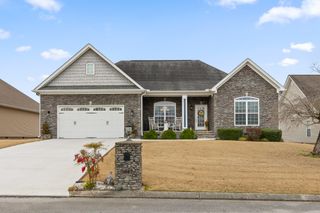
11418 Spring Street, Soddy Daisy, TN 37379
- 3 beds |
- 2 baths |
- 2,054 sqft
 Single-Family Home
  Built in 2011
  0.32acre lot
 2 car garage
  $213/sqft
  Listed 4 days ago
Property Description
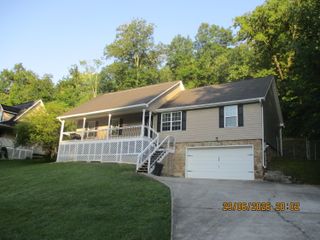
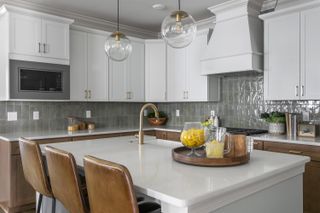
***OPEN HOUSE SUNDAY AUGUST 9TH 2-4 PM ****Welcome home to this beautifully updated 3-bedroom, 2-bathroom home featuring a spacious bonus room that's perfect for a home office, playroom, media room, additional bedroom or guest space. The thoughtfully designed kitchen showcases custom cabinetry and stunning new quartz countertops, creating a beautiful and functional space for everyday living. The completely remodeled primary ensuite is a true retreat, offering double vanities, a luxurious soaking tub, separate walk-in tiled shower, and a generous walk-in closet. Hardwood floors flow throughout the main living area, adding warmth and timeless appeal. Step outside to the expansive screened in back patio-an inviting extension of the home where you can sip on your morning coffee while watching the sunrise, enjoy outdoor dining with family and friends, or relax while keeping an eye on the kids or pets playing in the level, fenced backyard. The attached two-car garage provides additional convenience and storage. Ideally located directly across from the elementary school and just minutes from the local park, fishing and ball fields, this home also offers quick access to Highway 27, shopping, dining and everyday conveniences. With thoughtful updates, inviting indoor and outdoor living spaces, and an unbeatable location, this move-in-ready home is one you won't want to miss! Call for your private showing today!
- Listing Status:
- Active
- Date Added:
- August 6, 2026
- Data Last Updated:
- August 10, 2026 at 8:36PM
- Listing Office:
- Crye-Leike, REALTORS : 423-870-5202
- MLS ID:
- 1540270

- General: Private YardRain GuttersRV Hookup
- Pool: None
- Parking: ConcreteDrivewayGarageGarage Door OpenerOff StreetRV Access/ParkingGarage Faces FrontKitchen Level
- Roofing: Shingle
- Windows: Insulated WindowsVinyl Frames
- General: Vinyl SidingOne and One HalfBlock
- Road/Access: City Street
- Golf: None
- Originating MLS: Greater Chattanooga REALTORS®
- County: Hamilton
- Zoning: Spring St Out Of 40M-D-27 For 1994040m D 001.02
- Fencing: Wood
- Utilities: Electricity ConnectedNatural Gas ConnectedSewer ConnectedWater Connected
- Water: Public
- Sewer: Public Sewer
- Source: Greater Chattanooga REALTORS®
This listing courtesy of Crye-Leike, REALTORS
Monthly Payment
- Principal & Interest $
- Property Taxes $
- Home Insurance $
- VA Funding Fee $

 New - 2 days ago