860 Tommie Lane, Soddy Daisy, TN 37379
- 3 beds |
- 2 baths |
- 1,729 sqft
 Single-Family Home
 Built in 2000
 0.97acre lot
 3 car garage
 $208/sqft
 Listed 12 days ago
Property Description
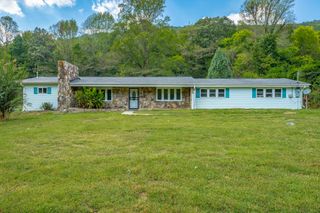
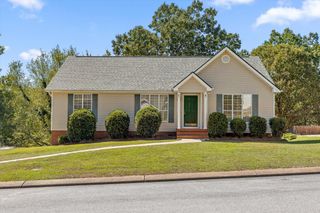
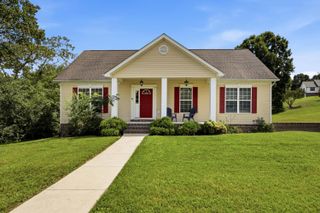
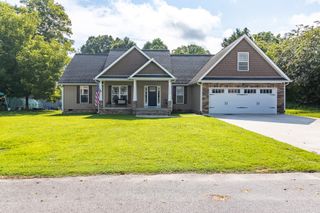
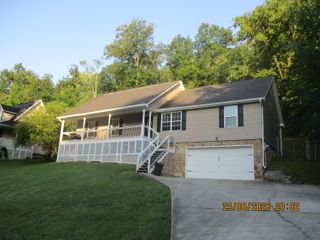
Welcome to 860 Tommie Lane in Soddy Daisy, Tennessee! This charming home offers beautiful mountain views, thoughtful updates, and plenty of space to make your own. Enjoy your morning coffee or unwind in the evenings on the covered front porch while taking in the scenic mountain views. Inside, you'll find a spacious layout with the primary bedroom conveniently located on the main level, hardwood inspired tile flooring throughout the first floor, newer carpet upstairs, and an abundance of storage throughout the home. Numerous renovations were completed in 2020, including a new roof, HVAC system, and an updated kitchen featuring new cabinetry and solid surface countertops. One of the standout features of this property is the 900+ square foot unfinished basement, offering endless possibilities for additional living space, a workshop, or storage. The home also features a spacious covered back porch and two separate garages, including an attached two-car garage on the main level and an additional garage at the basement level. Whether you need space for multiple vehicles, recreational equipment, a workshop, or extra storage, this property offers plenty of flexibility. Conveniently located just minutes from Chickamauga Lake and Highway 27, this home offers the perfect combination of peaceful surroundings and easy access to everyday conveniences. With mountain views, valuable updates, exceptional storage, and room to grow, 860 Tommie Lane is one you won't want to miss. Schedule your private showing today! *Agent has personal interest in this property*
- Listing Status:
- Active
- Date Added:
- October 28, 2026
- Data Last Updated:
- November 10, 2026 at 1:36AM
- Listing Office:
- simpliHOM : 855-856-9466
- MLS ID:
- 1545302

- General: Rain Gutters
- Parking: BasementGarage Door OpenerKitchen Level
- Roofing: Shingle
- Windows: Aluminum Frames
- General: OtherThree Or MoreTwoBlock
- Originating MLS: Greater Chattanooga REALTORS®
- County: Hamilton
- Zoning: LOT 34 LEE PIKE ESTATES #2 PB58 PG1 90 OUT OF 41-152.01 FOR 1999041c B 005
- View: Mountain(s)OtherView
- Utilities: Electricity ConnectedWater Connected
- Water: Public
- Sewer: Septic Tank
- Source: Greater Chattanooga REALTORS®
This listing courtesy of simpliHOM
Monthly Payment
- Principal & Interest $
- Property Taxes $
- Home Insurance $
- VA Funding Fee $