10439 Sovereign Pointe Drive, Soddy Daisy, TN 37379
- 3 beds |
- 2 baths |
- 1,900 sqft
 Single-Family Home
  Built in 2005
  1acre lot
 2 car garage
  $210/sqft
  Listed 21 days ago
Property Description
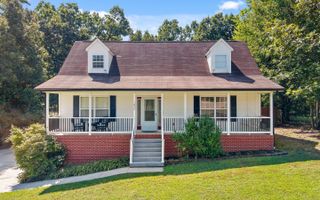
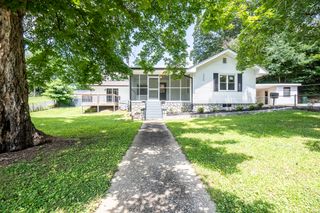
Welcome Home to 10439 Sovereign Pointe Dr in Soddy Daisy, TN! This MOVE-IN-READY home offers ONE-LEVEL LIVING on a PREMIUM ONE ACRE LOT tucked in the quiet established neighborhood of Sovereign Pointe. With 3 spacious bedrooms, 2 full baths and approx 1900 sq ft with FINISHED BASEMENT there is sure to be room for everyone here! Step inside to an easy open floor plan, gleaming hardwood floors and a spacious eat-in kitchen! Enjoy your coffee on the covered rocking chair front porch or step from the basement onto the covered concrete patio overlooking the spacious tree-lined backyard. With LOW COUNTY TAXES, sought after schools, and Holly Park boat ramp and lake access just 5 minutes away, this home combines superior location with easy fun living! Quick access to Hwy 27 makes getting to Downtown Chattanooga a breeze less than 30 min drive! Need extra storage?! No worries here! Check out the 2 CAR ATTACHED GARAGE with an added spacious workshop space with room for a boat, motorcycle, lake toys, hobbies, just general storage and more!! A full acre, finished basement, exceptional garage/workshop space, and nearby lake access is an outstanding value in a desirable location!! This is definitely one to check out today!! **Personal Interest! An immediate family member of the Listing Agent is the owner/seller of the property!**
- Listing Status:
- Active
- Date Added:
- September 3, 2026
- Data Last Updated:
- September 24, 2026 at 6:39PM
- Listing Office:
- RE/MAX Renaissance Realtors : 423-756-5700
- MLS ID:
- 1542080

- General: None
- Other Structures: None
- Pool: None
- Parking: DrivewayGarageGarage Door OpenerGarage Faces Side
- Roofing: Shingle
- General: Vinyl Siding1Brick/Mortar
- Golf: Sidewalks
- Originating MLS: Greater Chattanooga REALTORS®
- County: Hamilton
- Zoning: LT 38 SOVEREIGN POINTE SUB PB67 PG3 4 OUT OF 58I-A-7 FOR 2002058i A 007.37
- Utilities: Electricity ConnectedWater Connected
- Water: Public
- Sewer: Septic Tank
- Source: Greater Chattanooga REALTORS®
This listing courtesy of RE/MAX Renaissance Realtors
Monthly Payment
- Principal & Interest $
- Property Taxes $
- Home Insurance $
- VA Funding Fee $

 New - 3 days ago