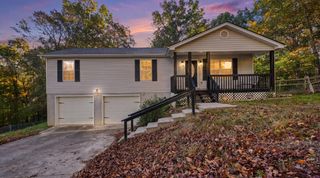
1847 Millard Road, Soddy Daisy, TN 37379
- 3 beds |
- 2 baths |
- 1,650 sqft
 Single-Family Home
 Built in 2010
 1.29acre lot
 2 car garage
 $206/sqft
 Listed 6 days ago
Property Description
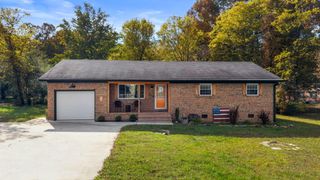
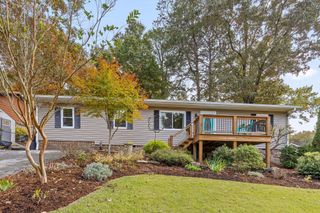
Your mornings start on the covered front porch, coffee in hand, with trees and quiet in every direction. Evenings move out back, where the deck and rear porch look over a landscaped, gently sloping yard shaded by mature trees. The lot behind the house, about an acre more, comes with it, so there is room to garden, play, or simply keep the woods as your buffer. Inside, daily life happens on one level. The vaulted great room feels open and airy, and the built-in bookcases give your books and keepsakes a home. The eat-in kitchen is where everyone ends up, with granite counters and a breakfast bar for the person keeping the cook company. The primary bedroom is on the main floor, and with two full baths, one with a separate shower, busy mornings run smoothly. Two more bedrooms flex as guest space, an office or a hobby room. A laundry room inside and a two-car attached garage with an opener keep errands and groceries easy, rain or shine. All of it sits on a paved county road with public water and sewer, close to everything in Soddy Daisy and an easy drive down Highway 27 into Chattanooga.
- Listing Status:
- Active
- Date Added:
- November 3, 2026
- Data Last Updated:
- November 9, 2026 at 10:36PM
- Listing Office:
- Southern Property Shop : 423-888-5217
- MLS ID:
- 1545660

- General: Rain Gutters
- Style: Ranch
- Parking: ConcreteDrivewayGarageGarage Door OpenerOff StreetGarage Faces FrontKitchen Level
- Roofing: Shingle
- Windows: Vinyl Frames
- General: BrickVinyl Siding1BlockBrick/Mortar
- Road/Access: County Road
- Originating MLS: Greater Chattanooga REALTORS®
- County: Hamilton
- Zoning: Lt 13 Timber Ridge Terrace Pb 88 Pg 46 Out Of 75-50 For 2008 and Lt 11 Timber Ridge Terrace Pb 88 Pg 46 Out Of 75-50075b H 003
- Fencing: None
- Utilities: Cable AvailableElectricity ConnectedPhone AvailableSewer ConnectedWater Connected
- Water: Public
- Sewer: Public Sewer
- Source: Greater Chattanooga REALTORS®
This listing courtesy of Southern Property Shop
Monthly Payment
- Principal & Interest $
- Property Taxes $
- Home Insurance $
- VA Funding Fee $

 New - 3 days ago