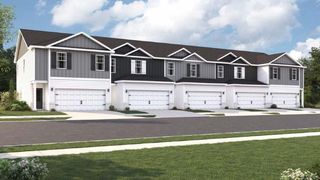
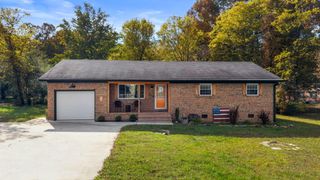
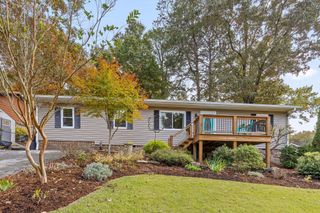
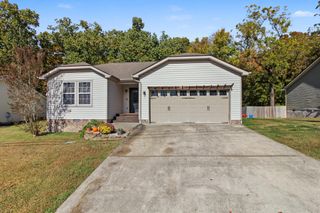
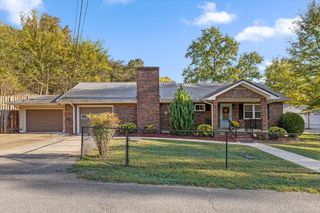
7823 Willow Breeze Way, Hixson, TN 37343
- 4 beds |
- 3 baths |
- 1,658 sqft
 Single-Family Home
 Built in 2026
 2,614sqft lot
 2 car garage
 $197/sqft
 Listed 3 days ago
Property Description
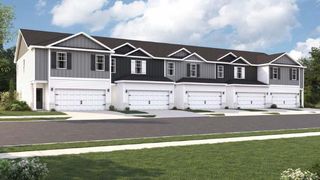
Welcome to the Pattison floorplan located in The Canon Townhome community in Hixson, TN. This beautifully designed two-story townhome offers an open-concept layout that blends comfort and functionality for everyday living. As you enter through the foyer, you're greeted by a spacious living area that flows seamlessly into the dining space and kitchen. The kitchen features a large island with countertop seating, ample cabinet space, and a pantry, making it perfect for both entertaining and daily routines. A convenient powder room and additional storage are also located on the main level, along with access to a covered patio for outdoor enjoyment. Upstairs, the owner's suite serves as a private retreat with a walk-in closet and an en-suite bath. Three additional bedrooms provide flexibility for guests and family. A full secondary bathroom and a centrally located laundry room add extra convenience. Complete with a two-car garage, the Pattison floorplan is thoughtfully designed to fit a variety of lifestyles. *D.R. Horton is an Equal Housing Opportunity Builder. Home and community information, including pricing, included features, terms, availability and amenities, are subject to change and prior sale at any time without notice or obligation. Pictures, photographs, colors, features, and sizes are for illustration purposes only and will vary from homes as built. Images may contain virtual staging.
- Listing Status:
- Active
- Date Added:
- November 9, 2026
- Data Last Updated:
- November 9, 2026 at 11:36PM
- Listing Office:
- DHI Inc : 865-338-5674
- MLS ID:
- 1545994

- General: Other
- Parking: ConcreteDrivewayGarage
- Roofing: Shingle
- General: FrameSlab
- HOA Amenities: 120.0Monthly
- Originating MLS: Greater Chattanooga REALTORS®
- County: Hamilton
- Zoning: Lot 16 in The Cannon00
- Utilities: Water Connected
- Water: Public
- Sewer: Other
- Source: Greater Chattanooga REALTORS®
This listing courtesy of DHI Inc
Monthly Payment
- Principal & Interest $
- Property Taxes $
- Home Insurance $
- VA Funding Fee $

 New - 3 days ago