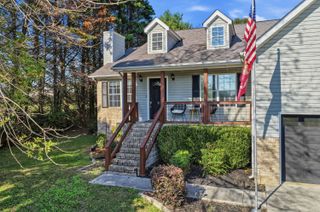
1606 Wendy Circle, Soddy Daisy, TN 37379
- 3 beds |
- 3 baths |
- 1,369 sqft
 Single-Family Home
 Built in 1981
 0.7acre lot
 —— car garage
 $223/sqft
 Listed 5 days ago
Property Description
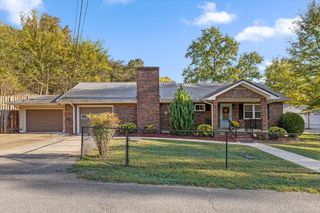
Welcome home to comfortable one-level living with room to spread out! This inviting home offers 3 bedrooms, 2.5 baths, plus a versatile bonus room currently being used as a bedroom. With its generous space and flexibility, the bonus room could also make an ideal private primary suite, home office, or additional living area. Inside, you'll appreciate the beautiful hardwood floors, NO carpet, and an updated kitchen featuring stainless steel appliances, abundant cabinetry, and plenty of counter space. A separate dining room, an abundance of natural light, and a welcoming floor plan make everyday living and entertaining a pleasure. The outdoor spaces are just as appealing! Enjoy mountain views from the front porch, then step around back to discover an amazing stone patio with beautiful stone steps leading to a large, fenced backyard. Whether you're hosting family gatherings, watching the kids play, or letting pets roam, this backyard offers wonderful opportunities for outdoor living. A separate storage building on a concrete pad provides convenient space for lawn equipment and additional storage. Conveniently located in Soddy-Daisy, with easy access to schools, shopping, and Highway 27, this home offers the space, features, and location today's buyers are looking for. Move-in ready and waiting for its next family to make it home! Call today to schedule your private showing!
- Listing Status:
- Active
- Date Added:
- November 4, 2026
- Data Last Updated:
- November 9, 2026 at 11:36PM
- Listing Office:
- Keller Williams Realty : 423-664-1700
- MLS ID:
- 1545713

- General: Private YardRain GuttersOutbuilding
- Style: Ranch
- Other Structures: Outbuilding
- Pool: None
- Parking: Off StreetPaved
- Roofing: Shingle
- General: Vinyl Siding1Block
- Road/Access: Paved
- Originating MLS: Greater Chattanooga REALTORS®
- County: Hamilton
- Zoning: Lt 64 Sequoyah Forest Addn Pb27 Pg2 74067i B 001
- Fencing: Fenced
- Utilities: Cable ConnectedElectricity ConnectedNatural Gas ConnectedPhone ConnectedSewer ConnectedWater Connected
- Water: Private
- Sewer: Septic Tank
- Source: Greater Chattanooga REALTORS®
This listing courtesy of Keller Williams Realty
Monthly Payment
- Principal & Interest $
- Property Taxes $
- Home Insurance $
- VA Funding Fee $

 New - 3 days ago