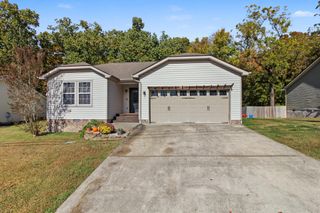
1767 Breeze Drive, Soddy Daisy, TN 37379
- 3 beds |
- 2 baths |
- 1,491 sqft
 Single-Family Home
 Built in 1999
 0.47acre lot
 2 car garage
 $245/sqft
 Listed 23 days ago
Property Description
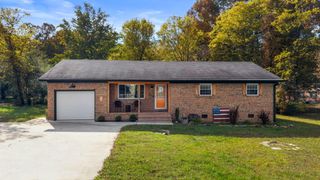
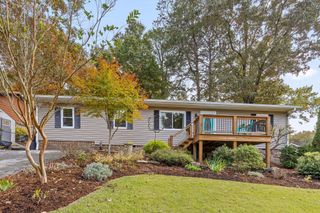
Single-level living does not have to mean cookie-cutter compromise. Framed by classic stone-and-brick curb appeal in Rolling Hills, this home cuts out the stairs without sacrificing high-impact design. The living area kicks off with soaring high ceilings, rich hardwoods, and a focal-point gas fireplace ready for crisp evenings. In the kitchen, granite counters, a walk-in pantry, and a freestanding gas range turn weeknight dinners into something you actually look forward to. Your primary suite delivers a true everyday reset, featuring a walk-in closet and a double-vanity en suite bath. Two flexible guest bedrooms handle kid zones, visiting family, or quiet remote work without crowding the floor plan. Out back, the sun deck opens to nearly half an acre of flat, usable lawn wrapped in evergreen privacy- prime territory for dogs, gardens, and fire pits. Everyday practical perks include an attached two-car garage, ultra-low taxes, and zero HOA rules dictating your lifestyle. Factor in the possibility of assumable financing eligibility, and this Soddy-Daisy spot is as sharp on the balance sheet as it is in person.
- Listing Status:
- Active
- Date Added:
- October 17, 2026
- Data Last Updated:
- November 9, 2026 at 11:36PM
- Listing Office:
- Keller Williams Realty : 423-664-1900
- MLS ID:
- 1544773

- General: Private Yard
- Parking: GarageGarage Door OpenerGarage Faces Front
- Roofing: AsphaltShingle
- Windows: Vinyl Frames
- General: BrickOtherStoneVinyl SidingOneBlock
- Originating MLS: Greater Chattanooga REALTORS®
- County: Hamilton
- Zoning: Lt 162 Rolling Hills Sub Pb59 Pg1075d L 010
- Utilities: Electricity ConnectedNatural Gas ConnectedUnderground UtilitiesWater Connected
- Water: Public
- Sewer: Septic Tank
- Source: Greater Chattanooga REALTORS®
This listing courtesy of Keller Williams Realty
Monthly Payment
- Principal & Interest $
- Property Taxes $
- Home Insurance $
- VA Funding Fee $

 New - 3 days ago