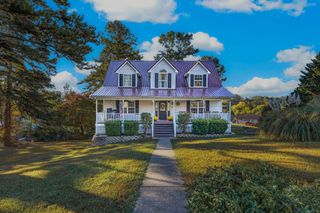
2108 Port Royal Drive, Soddy Daisy, TN 37379
- 3 beds |
- 2 baths |
- 1,978 sqft
 Single-Family Home
 Built in 1986
 0.32acre lot
 2 car garage
 $190/sqft
 Listed 11 days ago
Property Description
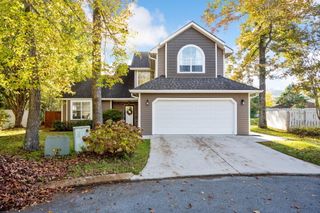
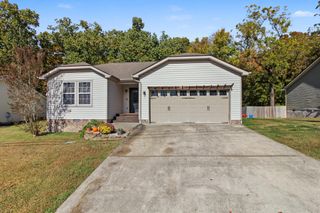
Welcome to 2108 Port Royal Drive! Located in the established Port Royal Estates neighborhood, this updated 3-bedroom, 2-bath home offers thoughtful upgrades, inviting outdoor spaces, and a spacious lot surrounded by mature trees. A large rocking chair front porch creates wonderful curb appeal and the perfect place to relax. Inside, you'll find fresh paint, updated flooring, and a cozy living room with a gas fireplace. The updated kitchen features butcher block countertops, newer appliances, and plenty of space for everyday living. The main-level primary suite includes a completely remodeled bathroom with a beautiful walk-in shower. Upstairs are two additional bedrooms with updated vinyl flooring, generous closet space, and a full bath. Major improvements include a new HVAC system, new water heater, fresh paint, updated flooring, and a rebuilt back deck. Enjoy outdoor living in the large, level backyard enclosed by a recently added 6-foot wood privacy fence. The raised garden bed remains with the property, and the rebuilt deck provides a great space for grilling and entertaining. Parking is a standout feature with an attached two-car garage plus an additional parking area ideal for a trailer, small camper, or extra vehicles. The full unfinished basement offers excellent storage and potential for a workshop, hobby area, or future finished space. Situated on approximately one-third of an acre with no HOA, this home offers a peaceful setting just minutes from shopping, dining, and everyday conveniences in Hixson. With its charming front porch, mature trees, generous parking, and extensive updates, 2108 Port Royal Drive is ready to welcome you home. Schedule your private showing today!
- Listing Status:
- Active
- Date Added:
- November 9, 2026
- Data Last Updated:
- November 10, 2026 at 12:36AM
- Listing Office:
- Keller Williams Realty : 423-664-1900
- MLS ID:
- 1545479

- General: Private EntrancePrivate YardRain Gutters
- Parking: Garage Door OpenerGarage Faces Side
- Roofing: Shingle
- Windows: Insulated Windows
- General: BrickOtherFiber CementTwoSlab
- Originating MLS: Greater Chattanooga REALTORS®
- County: Hamilton
- Zoning: LT 7 PORT ROYAL ESTATES 41-82 REV 4 2-14075o H 018
- Fencing: FencedFullGatePrivacyWood
- Utilities: Electricity ConnectedNatural Gas ConnectedUnderground UtilitiesWater Connected
- Water: Public
- Sewer: Septic Tank
- Source: Greater Chattanooga REALTORS®
This listing courtesy of Keller Williams Realty
Monthly Payment
- Principal & Interest $
- Property Taxes $
- Home Insurance $
- VA Funding Fee $

 New - 3 days ago