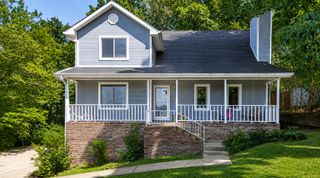
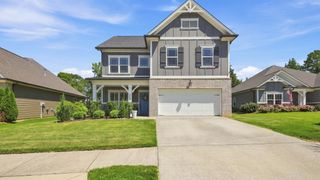
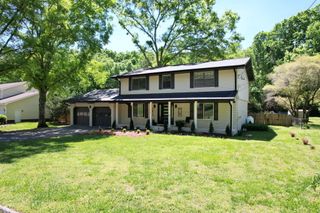
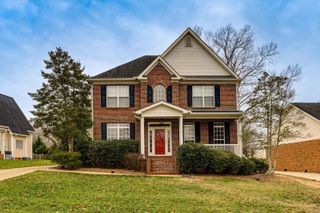
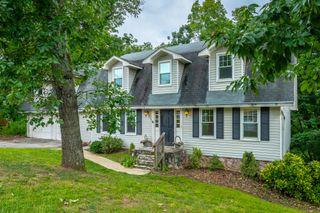
4715 N Forest Road, Hixson, TN 37343
- 4 beds |
- 3 baths |
- 2,436 sqft
 Single-Family Home
  Built in 1971
  0.42acre lot
 2 car garage
  $195/sqft
  Listed 10 days ago
Property Description
Fair warning: Once your friends see the pool, you'll be hosting every summer holiday. From sunny afternoons by the water to slow evenings on the deck, this beautifully updated 4-bedroom, 3-bath home was made for the moments you'll look back on for years to come. Featuring new luxury vinyl plank flooring, a brand-new refrigerator, microwave, and dishwasher, it strikes the perfect balance of comfort, style, and everyday livability. The backyard is where this home truly shines. Framed by beautiful landscaping, the stunning in-ground pool creates a private retreat that's just as perfect for lively get-togethers as it is for quiet mornings with a cup of coffee or an evening float after a long day. It's the kind of space that turns ordinary weekends into your favorite place to be. Just minutes from everything Hixson has to offer, this is more than a house--it's the backdrop for birthday parties, late-night conversations, holiday traditions, and the little moments that make a house feel like home. Come see why you'll never want to leave.
- Listing Status:
- Active
- Date Added:
- July 31, 2026
- Data Last Updated:
- August 10, 2026 at 8:36PM
- Listing Office:
- Porchlight Real Estate LLC : 423-667-3263
- MLS ID:
- 1539806

- General: LightingStorageOutbuilding
- Style: Contemporary
- Other Structures: Outbuilding
- Pool: Diving BoardIn GroundOther
- Parking: ConcreteGarage Door Opener
- Roofing: Shingle
- Windows: Insulated WindowsVinyl FramesWood Frames
- General: BrickOtherThree Or MoreMulti/SplitTri-LevelBlock
- Originating MLS: Greater Chattanooga REALTORS®
- County: Hamilton
- Zoning: 1910 02D 07 Lot 42 Northshore Fore St Pb 26 Pg 18111i C 004
- Fencing: Chain LinkFenced
- Utilities: Cable AvailableElectricity AvailableElectricity ConnectedNatural Gas AvailableNatural Gas ConnectedPhone AvailableSewer ConnectedUnderground UtilitiesWater Connected
- Water: Public
- Sewer: Public Sewer
- Source: Greater Chattanooga REALTORS®
This listing courtesy of Porchlight Real Estate LLC
Monthly Payment
- Principal & Interest $
- Property Taxes $
- Home Insurance $
- VA Funding Fee $

 New - 2 days ago