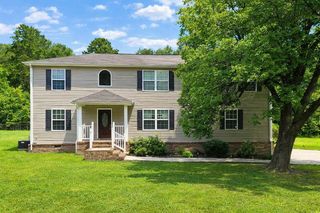
1300 Highcrest Drive, Hixson, TN 37343
- 3 beds |
- 3 baths |
- 2,183 sqft
 Single-Family Home
  Built in 1968
  0.46acre lot
 2 car garage
  $167/sqft
  Listed 10 days ago
Property Description
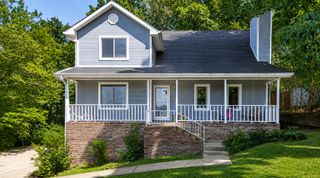
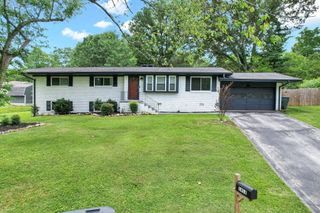
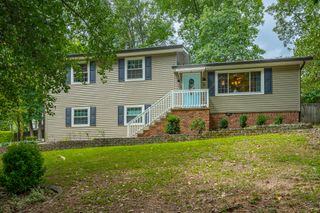
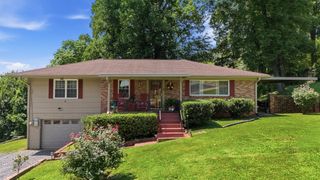
Welcome to 1300 Highcrest Drive, a spacious and well-maintained home nestled on a beautiful, tree-lined lot in the heart of Hixson. Offering 3 bedrooms, 2 full baths, and 1 half bath, this home features a functional layout with multiple living spaces and plenty of room to spread out. The bright kitchen is equipped with granite countertops, stainless steel appliances, abundant cabinet space, and flows seamlessly into the dining and living areas. A brand-new roof provides added value and peace of mind for the next owner. Downstairs, the finished basement with a half bath and a fireplace offers incredible flexibility, along with a large bonus room that could easily serve as a 4th bedroom, home office, gym, media room, or playroom. A dedicated laundry room, washer and dryer, and an oversized two-car garage with ample storage complete the home's practical layout. Conveniently located just minutes from shopping, dining, parks, and schools, and only 20 minutes from Downtown Chattanooga, this home combines comfort, versatility, and an unbeatable location. Whether you're looking for extra space to grow or simply a move-in ready home with major updates already completed, 1300 Highcrest Drive is one you won't want to miss.
- Listing Status:
- Active
- Date Added:
- July 31, 2026
- Data Last Updated:
- August 10, 2026 at 5:36PM
- Listing Office:
- Real Estate Partners Chattanooga LLC : 423-265-0088
- MLS ID:
- 1539821

- General: Balcony
- Pool: None
- Parking: BasementGarage Door Opener
- Roofing: Shingle
- Windows: Aluminum FramesVinyl Frames
- General: BrickOther2Brick/Mortar
- Golf: None
- Originating MLS: Greater Chattanooga REALTORS®
- County: Hamilton
- Zoning: Lot 15 North Glen Estates Addn 1 Pb 25 Pg 75099m G 011
- Utilities: Cable AvailableElectricity AvailablePhone AvailableSewer ConnectedWater Connected
- Water: Public
- Sewer: Public Sewer
- Source: Greater Chattanooga REALTORS®
This listing courtesy of Real Estate Partners Chattanooga LLC
Monthly Payment
- Principal & Interest $
- Property Taxes $
- Home Insurance $
- VA Funding Fee $

 New - 3 days ago