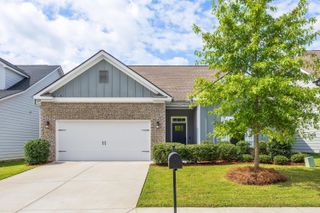
6422 Frankfurt Road, Ooltewah, TN 37363
- 4 beds |
- 3 baths |
- 2,214 sqft
 Single-Family Home
  Built in 2016
  10,019sqft lot
 2 car garage
  $192/sqft
  Listed 11 days ago
Property Description
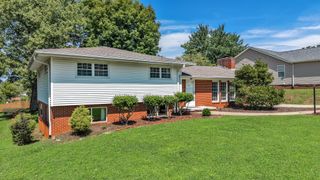
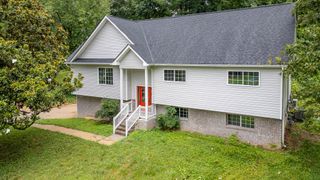
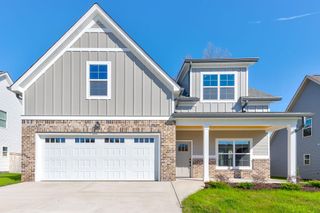
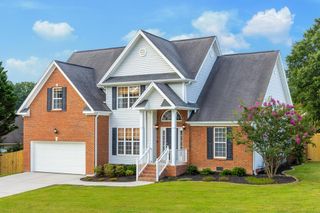
Welcome home to Hamilton on Hunter North in Ooltewah! This craftsman-style, split-foyer home offers 2,214 square feet with 3 bedrooms upstairs, plus a full finished basement that offers flexible space as a bonus room or 4th bedroom, on a level to gently sloping 0.23-acre lot. A blend of brick, fiber cement, and vinyl siding gives the home great curb appeal, with a covered front entry and two-car attached garage -- wired with an added 220-volt outlet, ready for a workshop setup. Inside, the great room features vaulted ceilings and a cozy gas log fireplace with a hand crafted mantel, opening into an eat-in breakfast nook and a separate formal dining room with a coffered ceiling. The kitchen offers custom cabinetry, quartz countertops, tile backsplash, and stainless steel appliances. Outside, the lower deck is covered and overlooks the backyard, with an additional upper deck for even more outdoor living space. The backyard also features a chicken coop and an organic terrace garden with established strawberries, blueberries, and raspberries on the right side and asparagus in the front left bed -- perfect for anyone dreaming of a little suburban homestead. Located in an established subdivision convenient to Ooltewah shopping, dining, and I-75, and zoned for Wallace A. Smith Elementary, Hunter Middle, and Central High School.
- Listing Status:
- Active
- Date Added:
- August 21, 2026
- Data Last Updated:
- August 25, 2026 at 1:36PM
- Listing Office:
- Keller Williams Realty : 423-664-1900
- MLS ID:
- 1540806

- General: Rain Gutters
- Style: Split Level
- Parking: BasementDrivewayGarage
- Roofing: Shingle
- Windows: Insulated WindowsLow-Emissivity WindowsVinyl Frames
- General: BrickOtherVinyl SidingFiber CementConcrete Perimeter
- Originating MLS: Greater Chattanooga REALTORS®
- County: Hamilton
- Zoning: LT 1181 HAMILTON ON HUNTER PH 16 PB 91 PG124 OUT OF 113-006 FOR 2009113h F 037
- View: View
- Utilities: Electricity ConnectedSewer ConnectedUnderground UtilitiesWater Connected
- Water: Public
- Sewer: Public Sewer
- Source: Greater Chattanooga REALTORS®
This listing courtesy of Keller Williams Realty
Monthly Payment
- Principal & Interest $
- Property Taxes $
- Home Insurance $
- VA Funding Fee $

 New - 1 day ago