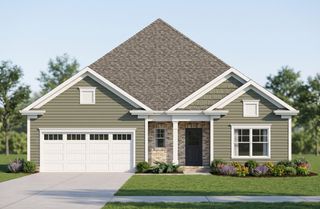
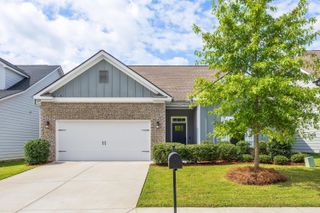
8316 Stillwater Circle, Ooltewah, TN 37363
- 3 beds |
- 3 baths |
- 1,905 sqft
 Single-Family Home
  Built in 2003
  0.53acre lot
 2 car garage
  $226/sqft
  Listed 7 days ago
Property Description
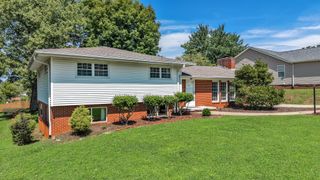
Get in this GORGEOUS HOME for HUGE SAVINGS on your payment with a 4% INTEREST RATE on an assumable mortgage!!! Call for details and how you can qualify! That interest rate is irreplaceable in today's market. Meticulous owners have kept the home super neat, clean and crisp, plus have added warm soothing tones with designer accents elevating the look, feel, and style. Just what you've been looking for, it's all here with large living and dining rooms, bright and airy eat-in kitchen, three bedrooms, two and one-half baths, bonus or fourth bed. Lots of natural lighting, new plumbing and electrical fixtures, crown molding, custom bamboo blinds in most rooms, soft close cabinet drawers in kitchen, and floating shelves in the kitchen and laundry really elevate and modernize the spaces. In addition, money saving mechanical updates in main level HVAC unit and new dishwasher (6 mos), Two Stage HVAC unit upstairs (1.5 yrs), water heater, and Refrigerator (3 yrs), garage door springs (both 6 mos). All of this on a completely level, huge corner lot, with new fence and back deck to complete the package to give you peace of mind for many years to come!!!
- Listing Status:
- Active
- Date Added:
- August 22, 2026
- Data Last Updated:
- August 25, 2026 at 12:36PM
- Listing Office:
- Keller Williams Realty : 423-664-1600
- MLS ID:
- 1541053

- General: Rain Gutters
- Pool: Community
- Parking: ConcreteDrivewayGarageGarage Door OpenerOff StreetGarage Faces Front
- Roofing: Shingle
- Windows: Vinyl Frames
- General: BrickOtherOne and One HalfBlockBrick/Mortar
- HOA Amenities: Basketball CourtLandscapingParkingPool300.0Annually
- Golf: Street LightsSidewalks
- Originating MLS: Greater Chattanooga REALTORS®
- County: Hamilton
- Zoning: LT 107 STILLWATER SUB PHASE 4 PB 65 PG 107 OUT OF 132-100 F0R 2002131j A 024
- Fencing: Fenced
- Utilities: Cable ConnectedElectricity ConnectedNatural Gas ConnectedSewer ConnectedUnderground UtilitiesWater Connected
- Water: Public
- Sewer: Public Sewer
- Source: Greater Chattanooga REALTORS®
This listing courtesy of Keller Williams Realty
Monthly Payment
- Principal & Interest $
- Property Taxes $
- Home Insurance $
- VA Funding Fee $