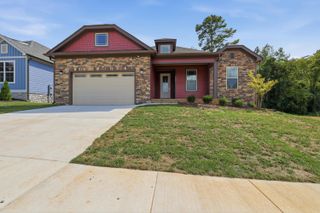
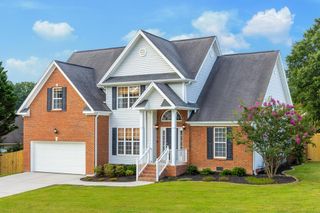
4719 Jody Lane, Chattanooga, TN 37416
- 3 beds |
- 3 baths |
- 1,849 sqft
 Single-Family Home
  Built in 2024
  0.39acre lot
 2 car garage
  $235/sqft
  Listed 6 days ago
Property Description
Beautiful, 3 Bedroom, 2 .5 Bath, home in Swan Cove built by Dreamtech Homes , LLC. This home has an unfinished bonus room over the garage with approximately 407 Sq FT. Also a second unfinsed bonus room with approximately 309 Sq. Ft. Primary bedroom on the main level and primary bath. Lovely open floor plan with stone fireplace. Kitchen has nice white cabinetry with granite counter tops and stainless steel appliaces. Home has blinds installed through out. A must see to appreciate!!!!!!! The buyer is responsible to do their due diligence to verify that all information is correct, HOA is $150 annually with a $50 initiation fee collected at Closing. Call Broker Bay for all showings @ 1-888-594-8304 .For all questions, inspections, offers, & appraisals email, call or text listing agents. Seller wants to close with Realty Title.
- Listing Status:
- Active
- Date Added:
- August 19, 2026
- Data Last Updated:
- August 25, 2026 at 12:36PM
- Listing Office:
- Crye-Leike, REALTORS : 423-892-1515
- MLS ID:
- 1541130

- General: None
- Style: Contemporary
- Other Structures: None
- Pool: None
- Parking: ConcreteGarage Door Opener
- Roofing: AsphaltShingle
- Windows: Insulated WindowsVinyl Frames
- General: BrickCement SidingVinyl SidingFiber Cement2Slab
- Road/Access: City Street
- HOA Amenities: Cable TVNone0.0Annually
- Golf: NoneStreet LightsSidewalks
- Originating MLS: Greater Chattanooga REALTORS®
- County: Hamilton
- Zoning: LT 17 SWAN COVE PB 119 PGS 98-100 O UT OF 120N F 019 FOR 2021120n G 010
- Fencing: None
- Utilities: Cable ConnectedSewer ConnectedUnderground Utilities
- Water: Public
- Sewer: Public Sewer
- Source: Greater Chattanooga REALTORS®
This listing courtesy of Crye-Leike, REALTORS
Monthly Payment
- Principal & Interest $
- Property Taxes $
- Home Insurance $
- VA Funding Fee $

 New - 1 day ago