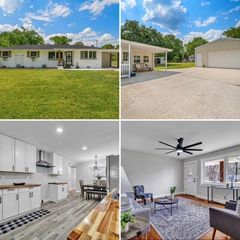
3423 Coach Drive, Hixson, TN 37343
- 4 beds |
- 3 baths |
- 2,153 sqft
 Single-Family Home
  Built in 2002
  8,930sqft lot
 2 car garage
  $221/sqft
  Listed 5 days ago
Property Description
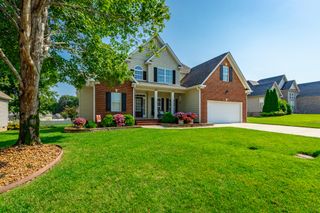
This gorgeous 4 bedroom, 3 bathroom home offers the perfect combination of space, comfort, convenience, and a beautiful natural setting. Located in a desirable neighborhood near Big Ridge Elementary, you are just minutes from Publix, restaurants, shopping, and Greenway Farms, where miles of hiking trails and outdoor recreation are practically around the corner. Step inside to find beautiful hardwood floors, an open and inviting layout, soaring ceilings, and a cozy fireplace anchoring the main living space. The spacious primary suite features a private bathroom with a separate shower and relaxing jetted tub. The closet is something your spouse with tug your shirt about. Upstairs, you will find an oversized bedroom with its own private full bathroom, creating a fantastic guest suite, additional living space, or private area for family. Even better, the upstairs offers a HUGE unfinished attic with incredible potential to be converted into another bedroom, office, bonus room, or finished flex space. Out back, the large fenced yard feels especially private with a wildlife preserve directly behind the property along the Chickamauga Creek area. Enjoy peaceful views, visiting wildlife, and a natural backdrop that is hard to find this close to everyday conveniences. A newer outdoor patio provides the perfect place for grilling, entertaining, or simply relaxing and enjoying the scenery. With plenty of room inside, additional expansion potential upstairs, and nature literally in your backyard, this home offers a setting that feels tucked away while still keeping you minutes from everything you need.
- Listing Status:
- Active
- Date Added:
- August 20, 2026
- Data Last Updated:
- August 25, 2026 at 12:36PM
- Listing Office:
- Porchlight Real Estate LLC : 423-667-3263
- MLS ID:
- 1541201

- General: Private Yard
- Style: Contemporary
- Parking: Driveway
- Roofing: Shingle
- General: BrickVinyl Siding2Raised
- Golf: Sidewalks
- Originating MLS: Greater Chattanooga REALTORS®
- County: Hamilton
- Zoning: Lt 59 Old Stage Run Ph II Pb67 Pg12 1 Out Of 110-001 For 2002110d F 006
- Fencing: Back Yard
- Utilities: Electricity ConnectedNatural Gas ConnectedSewer ConnectedWater Connected
- Water: Public
- Sewer: Public Sewer
- Source: Greater Chattanooga REALTORS®
This listing courtesy of Porchlight Real Estate LLC
Monthly Payment
- Principal & Interest $
- Property Taxes $
- Home Insurance $
- VA Funding Fee $

 New - 1 day ago