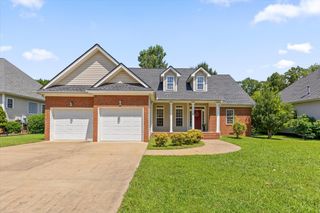
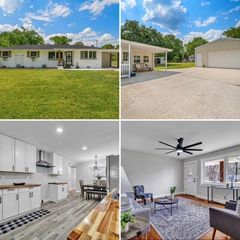
6579 Orange Plank Drive, Hixson, TN 37343
- 3 beds |
- 3 baths |
- 2,215 sqft
 Single-Family Home
  Built in 2006
  9,583sqft lot
 2 car garage
  $221/sqft
  Listed 5 days ago
Property Description
Welcome home to this thoughtfully maintained and updated home offering 2,215 square feet of inviting living space. Beautiful hardwood floors flow through the main living areas, while high ceilings and an open layout create a bright, welcoming feel. The updated kitchen is truly the heart of the home, featuring white cabinetry, quartz countertops and sink, stainless steel appliances, and a large island that opens seamlessly to the spacious great room with vaulted ceilings and a fireplace. A separate dining room provides the perfect setting for gatherings and entertaining. The main-level primary suite offers a private retreat with a tray ceiling and spacious bath. Upstairs, additional bedrooms and a large bonus room provide plenty of flexibility for guests, a home office, playroom, or additional living space. Outdoor living is just as impressive. Enjoy the screened porch overlooking the level backyard, then step out to the beautifully designed paver patio with a built-in fire pit and plenty of space to gather, relax, and entertain. Meticulously cared for inside and out, this move-in-ready home offers the perfect combination of beautiful updates, comfortable living spaces, and exceptional outdoor entertaining--all with the added benefit of low county-only property taxes. Personal Interest disclosure attached
- Listing Status:
- Active
- Date Added:
- August 20, 2026
- Data Last Updated:
- August 25, 2026 at 12:36PM
- Listing Office:
- Real Estate Partners Chattanooga LLC : 423-265-0088
- MLS ID:
- 1541142

- General: Fire PitLightingShed(s)
- Other Structures: Shed(s)
- Parking: DrivewayGarage Door OpenerKitchen Level
- Roofing: Shingle
- Windows: Blinds
- General: BrickVinyl SidingTwoBlock
- Road/Access: City Street
- Golf: Sidewalks
- Originating MLS: Greater Chattanooga REALTORS®
- County: Hamilton
- Zoning: Lt 222 Stonewall Farm Sub Pb79 Pg15 6 Out Of 92-63 For 2006092g H 014
- Utilities: Sewer Connected
- Water: Public
- Sewer: Public Sewer
- Source: Greater Chattanooga REALTORS®
This listing courtesy of Real Estate Partners Chattanooga LLC
Monthly Payment
- Principal & Interest $
- Property Taxes $
- Home Insurance $
- VA Funding Fee $

 New - 1 day ago