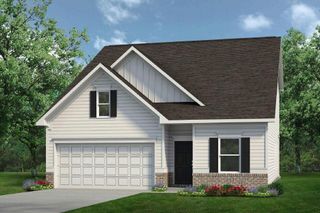
11030 Valmont Way, Collegedale, TN 37302
- 3 beds |
- 3 baths |
- 1,909 sqft
 Single-Family Home
  Built in 2026
  6,098sqft lot
 2 car garage
  $199/sqft
  Listed 5 days ago
Property Description
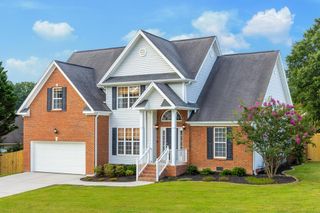
Move in Ready November! The Buford II in the new Chestnut Creek Crossing Community. Nestled in a thoughtfully designed community, this beautiful home offers the perfect blend of style, comfort, and functionality. The open-concept main level features a spacious family room with easy access to the covered back patio, creating the ideal space for entertaining or relaxing outdoors. The well-appointed kitchen is a standout with upgraded cabinetry, granite countertops, stainless steel appliances, and a convenient peninsula overlooking the breakfast nook. Luxury vinyl plank flooring extends throughout the main living areas, adding both durability and modern appeal. Upstairs, a versatile loft provides the perfect flex space for a home office, fitness room, playroom, or media area. The private owner's suite is a true retreat, complete with an elegant tray ceiling, a spacious walk-in closet, and an ensuite bath featuring a double-bowl vanity and a beautifully tiled walk-in shower. Two additional bedrooms, a full bath, and a conveniently located laundry room complete the second floor. Photos representative of plan not actual home being built. Chestnut Creek Crossing gives homeowners convenience to everything they need. Visits to Chattanooga are a quick commute. Homeowners will appreciate the nearby shopping, dining, and top rated schools.
- Listing Status:
- Active
- Date Added:
- August 20, 2026
- Data Last Updated:
- August 25, 2026 at 12:36PM
- Listing Office:
- SDH Chattanooga LLC : 770-231-3919
- MLS ID:
- 1541175

- General: None
- Style: Other
- Other Structures: None
- Pool: None
- Parking: DrivewayGarage
- Roofing: Composition
- General: HardiPlank TypeStone2Slab
- Road/Access: Other
- HOA Amenities: ManagementPoolTrail(s)756.0Annually
- Golf: ParkPoolStreet Lights
- Originating MLS: Greater Chattanooga REALTORS®
- County: Hamilton
- Zoning: Lot 138138
- Fencing: None
- Utilities: Sewer AvailableWater Available
- Water: Public
- Sewer: Public Sewer
- Source: Greater Chattanooga REALTORS®
This listing courtesy of SDH Chattanooga LLC
Monthly Payment
- Principal & Interest $
- Property Taxes $
- Home Insurance $
- VA Funding Fee $

 New - 3 days ago