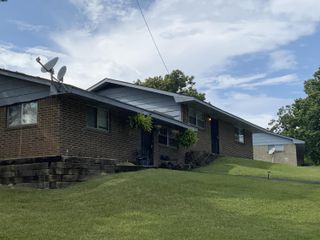
4007 E Freedom Circle, Ooltewah, TN 37363
- 3 beds |
- 2 baths |
- 1,596 sqft
 Single-Family Home
  Built in 1972
  0.3acre lot
 —— car garage
  $194/sqft
  Listed 5 days ago
Property Description
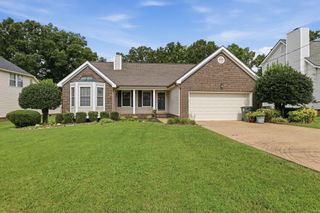
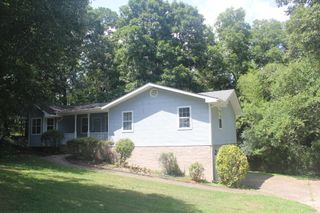
Welcome to this charming, updated home where you will fall in love with the owner's updates and attention to detail. With a fully renovated interior and exterior, this home is move-in ready! The exterior is complete with fresh paint, adorable wood shutters, new 2020 roof, and a spacious front porch. Step inside to the spacious main living room that flows into the open dining room. Notice the grey flooring that gives the home a fresh, new feel. Next, step into the kitchen featuring all Samsung stainless steel appliances, trendy white cabinets with black hardware, and granite counter tops. There is even a window to overlook the backyard. Up on the slightly elevated level of the home you will find all of the bedrooms and bathrooms. The master bedroom features half bathroom. Two additional bedrooms are spacious.The basement has additional living and closet space, also has its own entrance.
- Listing Status:
- Active
- Date Added:
- August 20, 2026
- Data Last Updated:
- August 25, 2026 at 7:36AM
- Listing Office:
- Premier Property Group Inc. : 423-402-0259
- MLS ID:
- 1541146

- General: None
- Other Structures: None
- Parking: AsphaltDriveway
- Roofing: Shingle
- Windows: ScreensVinyl Frames
- General: BlockBrickOtherOne and One HalfBlock
- Golf: None
- Originating MLS: Greater Chattanooga REALTORS®
- County: Hamilton
- Zoning: Lt 65 Maplewood Heights Unit 2 Pb 2 7 Pg150g C 016
- Fencing: Fenced
- Utilities: Cable AvailableElectricity AvailablePhone AvailableUnderground UtilitiesWater Available
- Water: Public
- Sewer: Septic Tank
- Source: Greater Chattanooga REALTORS®
This listing courtesy of Premier Property Group Inc.
Monthly Payment
- Principal & Interest $
- Property Taxes $
- Home Insurance $
- VA Funding Fee $

 New - 3 days ago