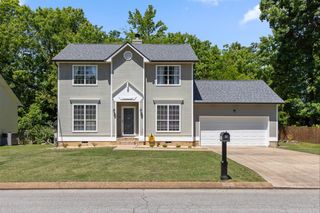
2411 Charleston Square, Chattanooga, TN 37421
- 3 beds |
- 2 baths |
- 1,408 sqft
 Single-Family Home
  Built in 1988
  0.26acre lot
 2 car garage
  $255/sqft
  Listed 4 days ago
Property Description
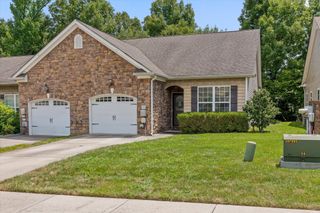
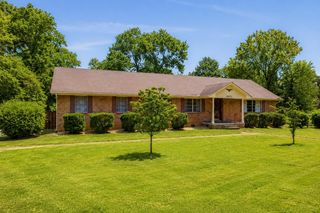
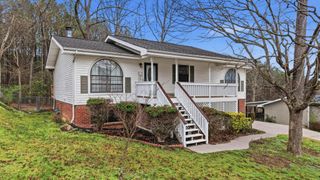
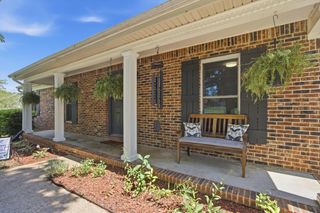
Move-in-ready, one-level living on a large, level lot in the established Ashwood neighborhood--complete with a two-car garage, private backyard, sunroom and thoughtfully updated interior. Attractive brick and vinyl siding create inviting curb appeal, while the large, level lot provides a beautifully landscaped setting with a private backyard. Inside, the spacious great room makes a statement with its vaulted ceiling, gas log fireplace, and new engineered hardwood flooring throughout the main living areas. The kitchen features upgraded appliances including an electric range, microwave, dishwasher, and disposal, as well as attractive cabinetry and plenty of countertop space for meal preparation. The primary suite offers a tray ceiling, walk-in closet, and private bath with a large shower, double-sink vanity, and laminate flooring. Two additional spacious bedrooms feature carpet, with one highlighted by a charming bay window overlooking the front yard. A convenient laundry closet adds functionality. Enjoy the outdoors from the sunroom and open rear deck, both overlooking the private backyard oasis. Notable updates include an 8-year-old architectural roof, 6-year-old HVAC system, 6-year-old sunroom air conditioner, 2-year-old touchscreen thermostat, 3-year-old garage door opener, and 4-year-old garbage disposal. Flooring renovations, including laminate and carpet, were completed approximately 8 years ago. With its spacious floor plan, desirable one-level living, relaxing outdoor spaces and established landscaping, this home is ready to welcome its next owner.
- Listing Status:
- Active
- Date Added:
- August 21, 2026
- Data Last Updated:
- August 25, 2026 at 7:19AM
- Listing Office:
- Zach Taylor Chattanooga : 8552612233
- Listing Agent:
- Sabrena Smedley : 4234324115
- MLS ID:
- 3520533

- Style: Contemporary
- Other Structures: Deck
- Parking: Garage Faces FrontDrivewayParking spaces: 2
- Roofing: Asphalt
- General: Three Or More
- Originating MLS: realtrac
- County: Hamilton CountyTN
- Topography: LevelPrivateOther
- Zoning: 149G A 001.07
- Utilities: Electricity AvailableNatural Gas AvailableWater Available
- Water: Public
- Sewer: Public Sewer
- Source: realtrac
This listing courtesy of Sabrena Smedley , Zach Taylor Chattanooga
Monthly Payment
- Principal & Interest $
- Property Taxes $
- Home Insurance $
- VA Funding Fee $