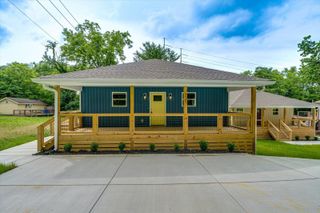
4844 Pawnee Trail, Chattanooga, TN 37411
- 3 beds |
- 2 baths |
- 1,410 sqft
 Single-Family Home
 Built in 2018
 1.39acre lot
 2 car garage
 $213/sqft
 Listed 22 days ago
Property Description
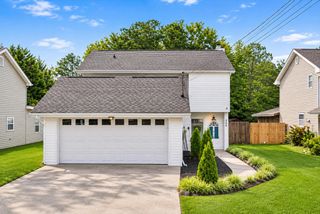
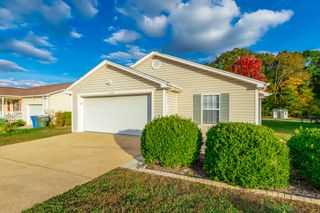
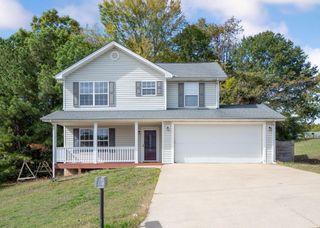
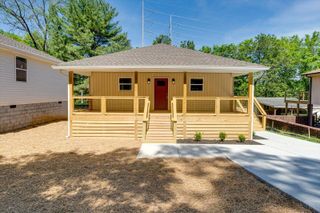
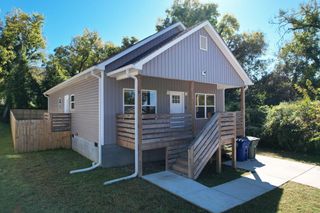
Some homes you simply live in. This one, you grow in. This 3 bedroom, 2 bath gem is where the lessons of homeownership come alive: morning light pouring through the windows, a kitchen that opens generously into dining and living spaces made for laughter, leftovers, and lingering conversations. *BRAND NEW HVAC SYSTEM INSTALLED JULY 2026* It's where you discover that a house isn't just a place to sleep -- it's where memories take root and connections deepen. Inside, you'll find a freshly painted interior that feels crisp, bright, and ready for your touch. Step outside to a beautifully landscaped lawn and a fenced-in backyard, perfect for pets, play, or quiet evenings under the stars. And the location? Minutes from schools, shopping, downtown, and the interstate -- close enough for convenience, peaceful enough to call your own retreat. This home is move-in ready and waiting for its next story. The only question left is: what will yours be? Schedule your private showing today -- because the best chapters always start with a single open door.
- Listing Status:
- Active
- Date Added:
- October 23, 2026
- Data Last Updated:
- November 10, 2026 at 5:37AM
- Listing Office:
- Premier Properties Realty : 423-745-4131
- MLS ID:
- 1545063

- General: Private Yard
- Style: Ranch
- Pool: None
- Parking: ConcreteGarage Door OpenerGarage Faces Front
- Roofing: Shingle
- Windows: BlindsInsulated Windows
- General: Vinyl SidingOneSlab
- Road/Access: City Street
- Golf: None
- Originating MLS: Greater Chattanooga REALTORS®
- County: Hamilton
- Zoning: LT 19 BLK 3 FOREST PLACE PB8 PG14 O UT OF 157C L 015 FOR 2019157c L 015.02
- Fencing: Back YardWood
- Utilities: Cable AvailableElectricity ConnectedPhone AvailableSewer ConnectedWater Connected
- Water: Public
- Sewer: Public Sewer
- Source: Greater Chattanooga REALTORS®
This listing courtesy of Premier Properties Realty
Monthly Payment
- Principal & Interest $
- Property Taxes $
- Home Insurance $
- VA Funding Fee $

 New - 23 hours ago