1027 Fortitude Trail 10, Chattanooga, TN 37421
- 3 beds |
- 3 baths |
- 1,557 sqft
 Single-Family Home
  Built in 2025
  —— sqft lot
  1 car garage
  $238/sqft
  Listed 23 days ago
Property Description
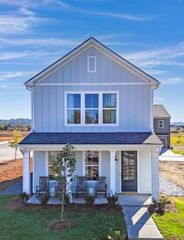
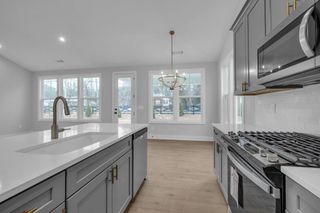
Move in ready and available now! Receive $7,000 toward closing costs with an acceptable offer. This home may also qualify for Chattanooga's Down Payment Assistance Program in conjunction with THDA financing (up to $15,000!). See agent for details. The Anderson by Parkside Builders offers the perfect blend of style and functionality with 3 bedrooms, 2.5 baths, and a 1 car garage. The open concept main living area is designed for effortless entertaining, featuring a spacious kitchen with an oversized island. Upstairs, you'll find comfortable bedrooms and thoughtfully designed living spaces that fit today's lifestyle. Located in Givens Park, an intimate boutique community in the heart of East Brainerd, homeowners enjoy beautifully landscaped homesites, a peaceful walking trail, and the charm of a neighborhood with just 28 crafted single-family homes. Everyday conveniences are just minutes away, including Hamilton Place, Trader Joe's, Whole Foods, HomeGoods, local restaurants, and fresh markets. Families will also appreciate the highly sought after East Brainerd schools. Don't miss your opportunity to own a brand-new Parkside Builders home in one of Chattanooga's most desirable locations.
- Listing Status:
- Active
- Date Added:
- July 21, 2026
- Data Last Updated:
- August 10, 2026 at 9:36PM
- Listing Office:
- Parkside Realty : 847-528-8518
- MLS ID:
- 1539031

- General: Rain Gutters
- Style: Contemporary
- Parking: ConcreteDrivewayGarageGarage Door OpenerGarage Faces Front
- Roofing: AsphaltShingle
- Windows: Insulated Windows
- General: BrickFiber Cement2Slab
- Road/Access: AsphaltPaved
- HOA Amenities: LandscapingMaintenance GroundsTrashMaintenance GroundsTrash125.0Monthly
- Golf: None
- Originating MLS: Greater Chattanooga REALTORS®
- County: Hamilton
- Zoning: Lot 10
- Utilities: Cable ConnectedElectricity ConnectedSewer ConnectedUnderground Utilities
- Water: Public
- Sewer: Public Sewer
- Source: Greater Chattanooga REALTORS®
This listing courtesy of Parkside Realty
Monthly Payment
- Principal & Interest $
- Property Taxes $
- Home Insurance $
- VA Funding Fee $

 New - 17 hours ago