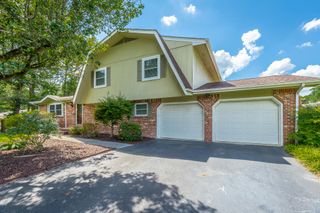
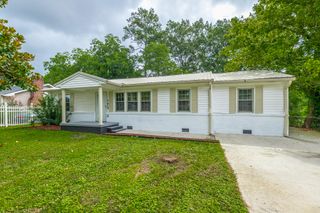
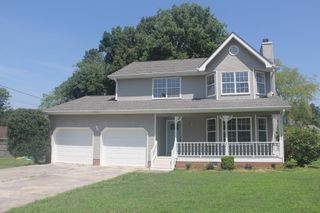
1804 Mara Drive, Chattanooga, TN 37421
- 3 beds |
- 2 baths |
- 1,754 sqft
 Single-Family Home
  Built in 1993
  8,712sqft lot
 2 car garage
  $200/sqft
  Listed 5 days ago
Property Description
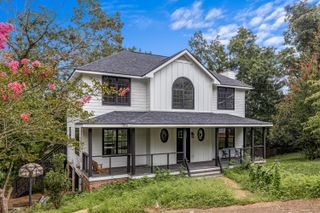
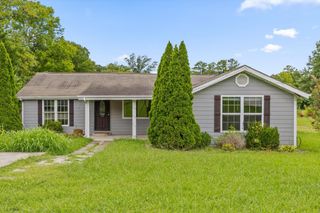
Wonderful home on a nice lot, convenient to everything. Brand new carpeting throughout the home. Downstairs you will find a nice sized living room that is centered around a wood burning fireplace. Living room is open to the kitchen, where you will find great cabinet space and stainless appliances. The primary bedroom on the main level is a great size and has a private bathroom and walk-in closets. Laundry closet is also on the main level the of the home. Upstairs there are two really great guest bedrooms that share a well appointed hallway bathroom. There is also a media room that is perfect for a workout room or den/family room to hide toys. The home has tons of natural light flowing in. There is a perfect backyard with a great deck for entertaining family and friends. Two storage buildings for all the extra stuff. This home is conveniently located only minutes to some of Chattanooga's best shopping and restaurants. Call today to schedule your own private viewing of this wonderful home!
- Listing Status:
- Active
- Date Added:
- August 5, 2026
- Data Last Updated:
- August 10, 2026 at 1:39PM
- Listing Office:
- Keller Williams Realty : 423-664-1600
- MLS ID:
- 1540152

- General: KennelPlaygroundPrivate YardRain GuttersKennel/Dog RunOutbuilding
- Other Structures: Kennel/Dog RunOutbuilding
- Parking: DrivewayGarageOff StreetKitchen Level
- Roofing: Shingle
- Windows: Insulated Windows
- General: OtherTwoSlab
- Golf: Street LightsSidewalks
- Originating MLS: Greater Chattanooga REALTORS®
- County: Hamilton
- Zoning: LT 26 SPENCER PLACE SUB PB52 PG21159g E 039
- Fencing: Back YardPrivacy
- Utilities: Electricity ConnectedNatural Gas ConnectedSewer ConnectedWater Connected
- Water: Public
- Sewer: Public Sewer
- Source: Greater Chattanooga REALTORS®
This listing courtesy of Keller Williams Realty
Monthly Payment
- Principal & Interest $
- Property Taxes $
- Home Insurance $
- VA Funding Fee $