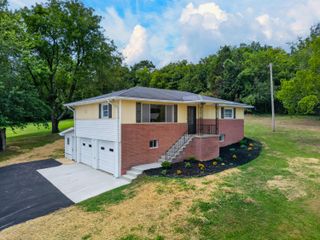
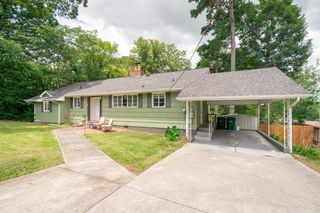
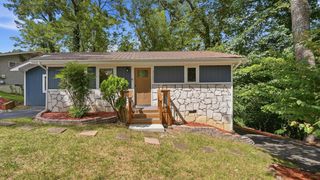
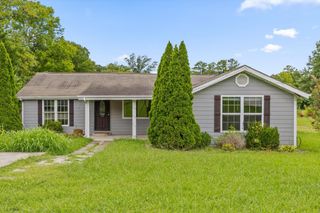
1610 Heather Street, Chattanooga, TN 37412
- 4 beds |
- 2 baths |
- 1,773 sqft
 Single-Family Home
  Built in 1960
  0.26acre lot
 2 car garage
  $197/sqft
  Listed 6 days ago
Property Description
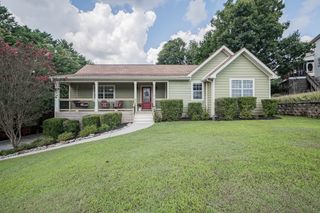
Welcome to 1610 Heather St in East Ridge, Tennessee--a fully renovated home offering 1,773 square feet of beautifully updated living space designed for modern comfort and versatility. Step inside to discover a bright, open layout featuring brand-new finishes, fresh paint, stylish flooring, and a updated kitchen equipped with crisp cabinetry and contemporary appliances. The main residence offers functional living areas bathed in natural light, creating an inviting backdrop for both daily relaxing and entertaining guests. The stand-out highlight of this property is the expansive, partially finished detached garage, complete with its own dedicated HVAC system and private bathroom. Whether you envision an ultimate workshop, home gym, private office, climate-controlled studio, or future guest suite, this versatile bonus space provides endless potential to tailor to your lifestyle needs. Situated on a manageable parcel in a convenient East Ridge neighborhood, this move-in-ready property delivers turnkey craftsmanship paired with extraordinary multi-use flexibility just minutes from downtown Chattanooga, local dining, and major commuter routes.
- Listing Status:
- Active
- Date Added:
- August 4, 2026
- Data Last Updated:
- August 10, 2026 at 6:36PM
- Listing Office:
- Total Real Estate Services,LLC : 423-654-8698
- MLS ID:
- 1540080

- General: Private YardGarage(s)OutbuildingWorkshop
- Style: Contemporary
- Other Structures: Garage(s)OutbuildingWorkshop
- Parking: Off Street
- Roofing: Shingle
- General: BrickOneBrick/Mortar
- Road/Access: City Street
- Originating MLS: Greater Chattanooga REALTORS®
- County: Hamilton
- Zoning: Lt 5 Pt 6 Blk B G R Mc Donalds Pb M 29 Pg 67169m L 004
- Fencing: Chain Link
- Utilities: Electricity ConnectedPhone ConnectedSewer ConnectedWater Connected
- Water: Public
- Sewer: Public Sewer
- Source: Greater Chattanooga REALTORS®
This listing courtesy of Total Real Estate Services,LLC
Monthly Payment
- Principal & Interest $
- Property Taxes $
- Home Insurance $
- VA Funding Fee $

 New - 14 hours ago