9415 Seasons Drive, Chattanooga, TN 37421
- 4 beds |
- 3 baths |
- 2,209 sqft
 Single-Family Home
  Built in 1976
  0.39acre lot
 2 car garage
  $165/sqft
  Listed 4 days ago
Property Description
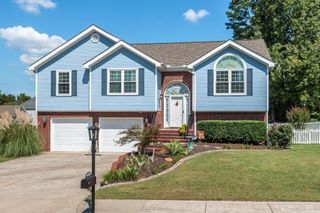
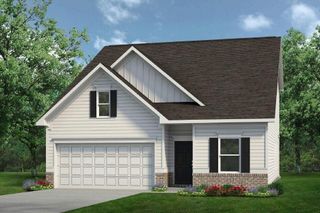
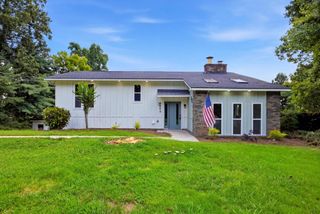
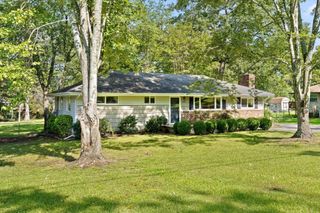
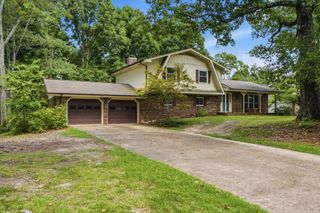
Welcome to 9415 Seasons Drive, a move-in-ready home nestled on a quiet cul-de-sac in desirable East Brainerd. Situated in a great neighborhood with a spacious yard, this home offers a comfortable blend of thoughtful updates, inviting living spaces, and a convenient location. The kitchen is equipped with granite countertops and stainless steel appliancesand seamlessly flows into the dining area. You'll love the oversized living room featuring a cozy fireplace, perfect for chilly Fall nights! Throughout the home, fresh interior paint and newer LED lighting create a bright and updated atmosphere. The primary bathroom has been beautifully updated, while additional improvements include a downstairs HVAC system that is approximately four years old and a roof replaced within the last five years. Outside, the large screened-in back porch provides the perfect space to relax or entertain while overlooking the spacious yard. The back deck has also been refreshed with newer screening for added enjoyment. Conveniently located with easy access to downtown Chattanooga, this home is just minutes from a variety of dining, shopping, entertainment, and recreation options. With its desirable East Brainerd location, generous outdoor space, and numerous updates, 9415 Seasons Drive is ready to welcome its new owners!
- Listing Status:
- Active
- Date Added:
- August 21, 2026
- Data Last Updated:
- August 25, 2026 at 7:19AM
- Listing Office:
- Greater Downtown Realty dba Keller Williams Realty : 4232402572
- Listing Agent:
- Frank Trimble : 4232402572
- MLS ID:
- 3519329

- Other Structures: PorchDeckScreenedPatio
- Parking: Garage Faces FrontDrivewayParking spaces: 2
- Roofing: Other
- General: Three Or More
- Originating MLS: realtrac
- County: Hamilton CountyTN
- Topography: Level
- Zoning: 160P D 001
- Utilities: Electricity AvailableWater Available
- Water: Public
- Sewer: Septic Tank
- Source: realtrac
This listing courtesy of Frank Trimble , Greater Downtown Realty dba Keller Williams Realty
Monthly Payment
- Principal & Interest $
- Property Taxes $
- Home Insurance $
- VA Funding Fee $