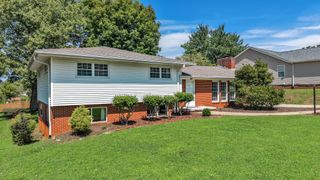
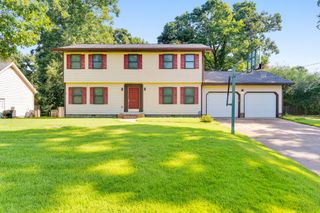
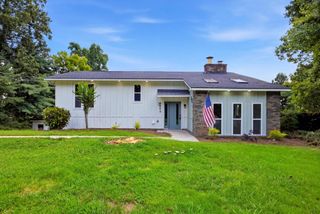
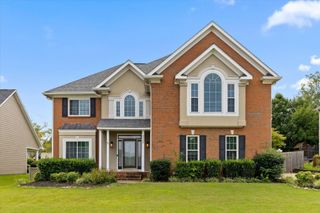
2407 Cedar Creek Drive, Chattanooga, TN 37421
- 4 beds |
- 3 baths |
- 2,375 sqft
 Single-Family Home
  Built in 1975
  0.71acre lot
 2 car garage
  $166/sqft
  Listed 13 days ago
Property Description
Welcome home to this beautifully updated 4 bedroom, 3 full bath home, where spacious living, thoughtful updates, and fantastic entertaining spaces come together! At the heart of the home is the recently remodeled kitchen, designed to impress with new cabinetry, granite countertops, large kitchen island, stainless steel appliances, a gas range, wine refrigerator, bar area, abundant storage, and generous prep space. An adjoining eat in area provides the perfect spot for casual meals, while the oversized formal dining room is ready for holiday dinners, celebrations, and memorable gatherings with family and friends. The spacious family room offers a warm and inviting atmosphere centered around a gas log fireplace. From here, step onto the screened in porch, an ideal place for morning coffee, evening relaxation, or entertaining while overlooking the large, fully fenced backyard. With four generously sized bedrooms and three full bathrooms, there's plenty of room for everyone. The primary suite provides a comfortable retreat and features a updated bathroom that includes double vanities. From the beautifully remodeled kitchen to the multiple gathering spaces, screened porch, and expansive backyard, this home offers the space, comfort, and updates buyers are looking for all in a convenient location with the added benefit of county taxes only. Move in ready and made for both everyday living and entertaining, this is one you'll want to see in person!
- Listing Status:
- Active
- Date Added:
- August 12, 2026
- Data Last Updated:
- August 25, 2026 at 7:19AM
- Listing Office:
- EXP Realty LLC : 4234006813
- Listing Agent:
- Jennifer Jones : 4234006813
- MLS ID:
- 3510716

- Other Structures: PorchScreenedCovered
- Parking: Garage Door OpenerGarage Faces FrontDrivewayOn StreetParking spaces: 2
- Roofing: Other
- General: Three Or More
- Originating MLS: realtrac
- County: Hamilton CountyTN
- Topography: LevelOther
- Zoning: 160A H 005
- Fencing: Chain Link
- Utilities: Electricity AvailableNatural Gas AvailableWater Available
- Water: Public
- Sewer: Septic Tank
- Source: realtrac
This listing courtesy of Jennifer Jones , EXP Realty LLC
Monthly Payment
- Principal & Interest $
- Property Taxes $
- Home Insurance $
- VA Funding Fee $