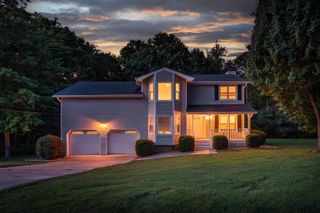
2328 Laurelton Creek Lane, Chattanooga, TN 37421
- 4 beds |
- 3 baths |
- 2,726 sqft
 Single-Family Home
  Built in 1994
  0.25acre lot
 2 car garage
  $171/sqft
  Listed 11 hours ago
Property Description
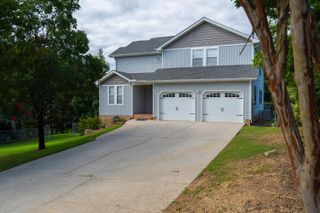
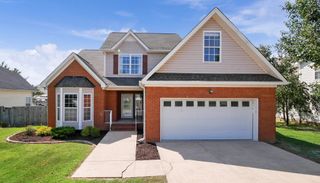
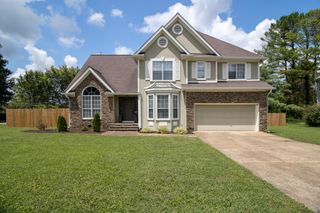
*Ask about our special financing offer: Receive a 1% temporary buydown for free or $2,500 lender credit plus appraisal credit when using our specified lender!* Welcome home to this beautifully maintained residence offering space, style, and convenience in one fantastic package! Ideally located near I-75 and Hamilton Place, this home makes commuting, shopping, dining, and everyday errands a breeze. Step inside the welcoming foyer and into the bright, open living space, with gorgeous hardwood floors and abundant natural light. The spacious living room features a beautiful fireplace and flows seamlessly into the well-appointed kitchen, complete with a gas range, granite countertops, pantry, and plenty of prep space. A separate dining room provides the perfect setting for entertaining or family meals, while the additional family room offers even more space to unwind. A convenient half bath and sunroom round out the main level, with the sunroom providing easy access to the large, fully fenced backyard. Upstairs, the oversized primary suite features tray ceilings, a generous walk-in closet, and a private en suite bath with a soaking tub, double vanity, and separate shower. Three additional spacious bedrooms, a guest bathroom, and a dedicated laundry room complete the second floor. Thoughtful features include a central vacuum system and Ring security system, while the roof, windows, HVAC, appliances, and light fixtures are only six years old. A spacious two-car garage provides plenty of room for parking and storage. When it's time to cool off, the community pool is just a short walk away. With its spacious layout, beautiful finishes, fenced backyard, and convenient location, this home is ready to welcome you!
- Listing Status:
- Active
- Date Added:
- August 10, 2026
- Data Last Updated:
- August 10, 2026 at 3:37PM
- Listing Office:
- Keller Williams Realty : 423-664-1900
- MLS ID:
- 1540432

- General: Fire PitRain Gutters
- Pool: Community
- Parking: DrivewayGarage
- Roofing: Shingle
- General: BrickOtherSynthetic Stucco2Block
- HOA Amenities: Pool350.0Annually
- Golf: Pool
- Originating MLS: Greater Chattanooga REALTORS®
- County: Hamilton
- Zoning: Lt 120 Ashwood Sub Pb 46 Pg 23 Out Of 149G-A-13 For 1990149g D 026
- Fencing: Back YardFencedPrivacyWood
- Utilities: Cable AvailableElectricity ConnectedNatural Gas ConnectedPhone AvailableSewer ConnectedUnderground UtilitiesWater Connected
- Water: Public
- Sewer: Public Sewer
- Source: Greater Chattanooga REALTORS®
This listing courtesy of Keller Williams Realty
Monthly Payment
- Principal & Interest $
- Property Taxes $
- Home Insurance $
- VA Funding Fee $

 New - 2 days ago