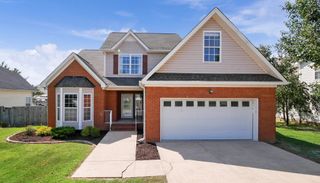
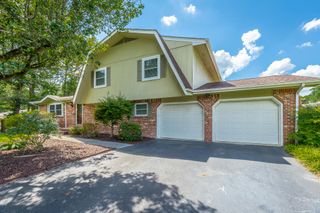
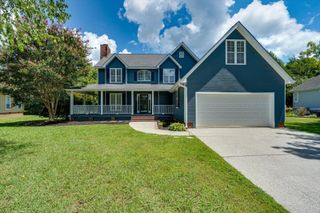
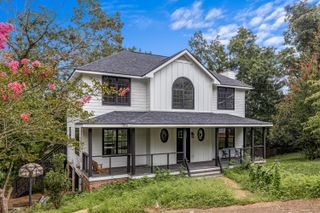
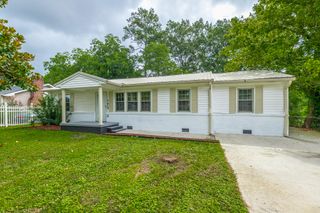
1759 Stones Rest Circle 28, Chattanooga, TN 37421
- 3 beds |
- 2 baths |
- 2,211 sqft
 Single-Family Home
  Built in 2016
  0.25acre lot
 2 car garage
  $192/sqft
  Listed 4 days ago
Property Description
Great Location! This beautifully maintained 3-bedroom, 2-bath townhome offers the comfort and feel of a single-family home with the convenience of low-maintenance living. Tucked away off Petty Road via Morris Hill Road, this quiet community is just minutes from Hamilton Place, Publix, and the abundant shopping, dining, and entertainment options of the East Brainerd area. Designed with an open-concept floor plan, the home features modern finishes throughout, including hardwood floors, granite countertops, a gas fireplace, 9-foot ceilings, recessed lighting, a tile backsplash, and an oversized kitchen island that provides exceptional prep space and seating. The spacious primary suite includes a walk-in closet, while a separate laundry and storage room adds everyday convenience. This home has been thoughtfully upgraded with numerous enhancements, including updated designer light fixtures, additional electrical outlets, custom built-in bookcases, a built-in coffee bar, a new refrigerator, a four-season sunroom with its own mini-split heating and cooling system, a sprinkler system, custom shelving in the upstairs storage closet, and a ShelfGenie pantry organization system. The professionally landscaped exterior with decorative rock accents adds to the home's curb appeal. Combining comfort, style, and an unbeatable location, this move-in-ready home is one you won't want to miss. Schedule your private showing today!
- Listing Status:
- Active
- Date Added:
- August 7, 2026
- Data Last Updated:
- August 10, 2026 at 12:37PM
- Listing Office:
- Fletcher Bright Realty : 423-752-0188
- MLS ID:
- 1540302

- General: None
- Pool: None
- Parking: Garage Door Opener
- Roofing: Asphalt
- Windows: Insulated WindowsLow-Emissivity WindowsVinyl Frames
- General: BrickStoneFiber Cement1Concrete Perimeter
- HOA Amenities: LandscapingMaintenance Grounds750.0Annually
- Originating MLS: Greater Chattanooga REALTORS®
- County: Hamilton
- Zoning: LT 28 BROOKSIDE COMMOMS PUD PB 103 PG 36 REV 104-65 OUT OF 159K B 001 FOR 2016159k B 001.33
- Utilities: Cable AvailableElectricity ConnectedPhone AvailableSewer ConnectedUnderground UtilitiesWater Connected
- Water: Public
- Sewer: Public Sewer
- Source: Greater Chattanooga REALTORS®
This listing courtesy of Fletcher Bright Realty
Monthly Payment
- Principal & Interest $
- Property Taxes $
- Home Insurance $
- VA Funding Fee $

 New - 2 days ago