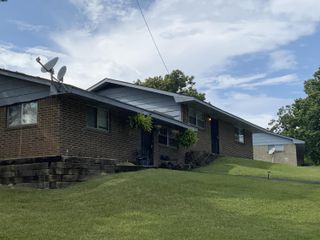
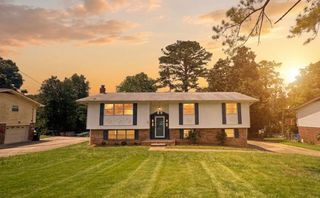
8804 Point South Lane, Chattanooga, TN 37421
- 3 beds |
- 3 baths |
- 2,000 sqft
 Single-Family Home
  Built in 1976
  0.4acre lot
 2 car garage
  $163/sqft
  Listed 11 days ago
Property Description
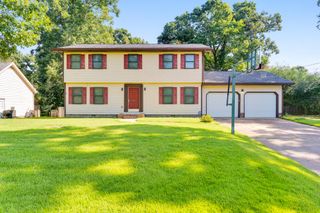
Full of character and thoughtfully updated, 8804 Point South Lane brings together eye-catching mid-century style and modern upgrades in a 3-bedroom, 2.5-bath home tucked away on a cul-de-sac. Step inside and you'll find distinctive architectural details that give this home a personality of its own, along with a wood-burning fireplace on the main level and a second fireplace in the primary bedroom. The updates are extensive, including a new roof, new HVAC system, all new windows, updated plumbing and electrical, fresh exterior paint, and new doors throughout. The bathrooms have been completely renovated with a fresh, modern feel, while the updated kitchen features granite countertops and new appliances. And the location adds even more to love, with Hamilton Place shopping and dining, the East Brainerd and Gunbarrel Road corridors, I-75 access, and outdoor recreation at Enterprise South Nature Park all just a short drive away. With its mid-century character, extensive improvements, and convenient location, this is a home that stands out from the typical remodel. Come see what makes 8804 Point South Lane such a unique find!
- Listing Status:
- Active
- Date Added:
- August 14, 2026
- Data Last Updated:
- August 25, 2026 at 7:36AM
- Listing Office:
- EXP Realty, LLC : 888-519-5113
- MLS ID:
- 1540809

- General: Awning(s)StorageGarage(s)Shed(s)Storage
- Style: Split Level
- Other Structures: Garage(s)Shed(s)Storage
- Pool: None
- Parking: AsphaltConcreteDrivewayGarageGarage Door OpenerPavedGarage Faces Side
- Roofing: Asphalt
- Windows: Skylight(s)Vinyl Frames
- General: BrickWood Siding2Slab
- Road/Access: City Street
- Golf: None
- Originating MLS: Greater Chattanooga REALTORS®
- County: Hamilton
- Zoning: Lot 9 Point South Sub 29-184159m A 019.08
- Fencing: None
- Utilities: Electricity ConnectedSewer ConnectedWater Connected
- Water: Public
- Sewer: Public Sewer
- Source: Greater Chattanooga REALTORS®
This listing courtesy of EXP Realty, LLC
Monthly Payment
- Principal & Interest $
- Property Taxes $
- Home Insurance $
- VA Funding Fee $