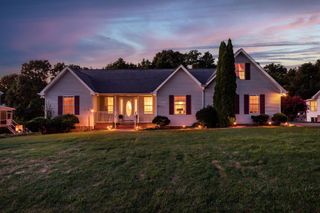
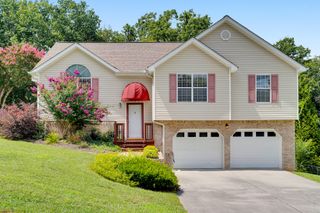
8764 Snowy Owl Road, Ooltewah, TN 37363
- 4 beds |
- 3 baths |
- 2,130 sqft
 Single-Family Home
  Built in 2021
  6,098sqft lot
 2 car garage
  $204/sqft
  Listed 12 days ago
Property Description
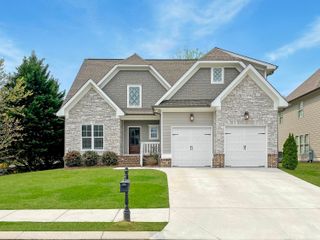
Welcome to this beautifully maintained one-level home offering 4 bedrooms and 3 full bathrooms, thoughtfully designed for comfortable everyday living. Enjoy breathtaking mountain views from this spacious home, located in an area zoned for highly sought-after schools. The spacious kitchen provides plenty of room for cooking and gathering, while the living room features attractive built-in cabinetry for added storage and character. The primary suite offers a private retreat with a walk-in shower and double vanity. Recent updates include a new HVAC system and new refrigerator, along with an added surround sound system for enhanced entertainment. Step outside to enjoy the covered back patio--perfect for relaxing, entertaining, or taking in the beautiful surroundings. With all living spaces conveniently located on one level, this home offers easy living in a desirable Ooltewah location. Don't miss the opportunity to make this mountain-view home your own!
- Listing Status:
- Active
- Date Added:
- August 14, 2026
- Data Last Updated:
- August 25, 2026 at 1:36PM
- Listing Office:
- Keller Williams Realty : 423-664-1900
- MLS ID:
- 1540834

- General: Private YardRain Gutters
- Style: Contemporary
- Other Structures: None
- Parking: DrivewayGarage Door OpenerOff StreetGarage Faces Front
- Roofing: Shingle
- Windows: Insulated WindowsLow-Emissivity WindowsVinyl Frames
- General: BrickFiber CementOneBlockConcrete PerimeterSlab
- HOA Amenities: 700.0Annually
- Golf: Sidewalks
- Originating MLS: Greater Chattanooga REALTORS®
- County: Hamilton
- Zoning: LT 36 HIGHBORNE SUB PB 117 PG 12 OU T OF 114 084.03 FOR 2020114b C 037
- View: Mountain(s)View
- Fencing: Fenced
- Utilities: Cable AvailableElectricity AvailablePhone AvailableSewer ConnectedUnderground Utilities
- Water: Public
- Sewer: Public Sewer
- Source: Greater Chattanooga REALTORS®
This listing courtesy of Keller Williams Realty
Monthly Payment
- Principal & Interest $
- Property Taxes $
- Home Insurance $
- VA Funding Fee $