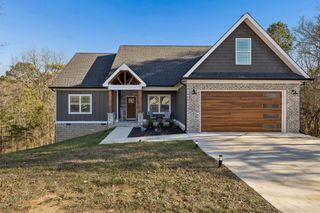
8096 Hodges Way, Ooltewah, TN 37363
- 3 beds |
- 3 baths |
- 2,500 sqft
 Single-Family Home
  Built in 2017
  9,583sqft lot
 2 car garage
  $210/sqft
  Listed 15 hours ago
Property Description
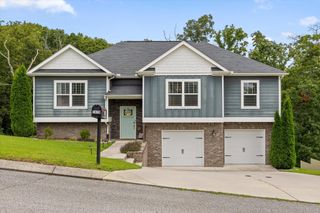
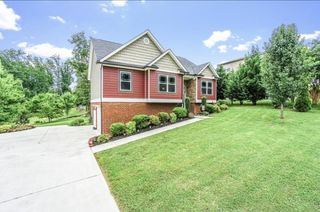
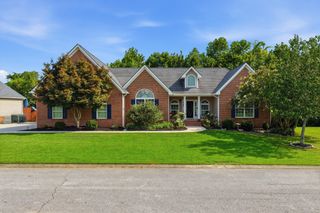
Welcome to 8096 Hodges Way, a beautifully maintained home in the desirable Baycrest community of Ooltewah! Offering approximately 2,500 square feet, this home combines a functional floor plan, quality finishes, NO HOA, and a convenient location. Step inside to find site-finished hardwood floors throughout the main living areas and an inviting open layout centered around a well-appointed kitchen featuring custom cabinetry, granite countertops, and ample workspace. The main-level primary suite provides a private retreat with a spacious walk-in closet and ensuite bath featuring dual vanities, a soaking tub, and separate tiled shower. Upstairs offers additional bedrooms along with flexible space that can easily serve as a bonus room, media room, home office, or additional bedroom depending on your needs. Outside, enjoy a fenced backyard with plenty of room for entertaining, pets, or play, while the attached two-car garage provides additional storage and everyday convenience. Located near Chickamauga Lake and just minutes from Ooltewah's shopping and dining, I-75, Enterprise South, Volkswagen, Amazon, and Hamilton Place, this home offers the space and comfort of suburban living without sacrificing accessibility to Chattanooga. With its attractive brick, stone, and fiber-cement exterior, established neighborhood setting, and versatile floor plan, 8096 Hodges Way is ready to welcome its next owner home.
- Listing Status:
- Active
- Date Added:
- August 10, 2026
- Data Last Updated:
- August 10, 2026 at 7:38PM
- Listing Office:
- RE/MAX Properties : 423-894-2900
- MLS ID:
- 1540452

- General: Rain Gutters
- Other Structures: None
- Parking: ConcreteDrivewayOn StreetGarage Faces FrontKitchen Level
- Roofing: AsphaltShingle
- Windows: Double Pane Windows
- General: Cement SidingStone2Block
- Originating MLS: Greater Chattanooga REALTORS®
- County: Hamilton
- Zoning: LT 1 BAYCREST PLANNED UNIT DEV PB81 PG191 OUT OF 114-006.01 FOR 2007104h C 001
- Fencing: FullAluminum
- Utilities: Cable AvailableElectricity ConnectedNatural Gas ConnectedPhone AvailableSewer ConnectedWater Connected
- Water: Public
- Sewer: Private Sewer
- Source: Greater Chattanooga REALTORS®
This listing courtesy of RE/MAX Properties
Monthly Payment
- Principal & Interest $
- Property Taxes $
- Home Insurance $
- VA Funding Fee $

 New - 3 days ago