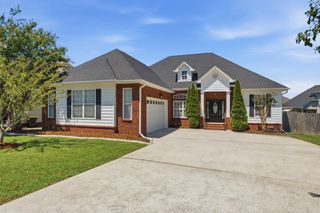
8879 Mckenzie Farm Drive, Ooltewah, TN 37363
- 4 beds |
- 2 baths |
- 2,164 sqft
 Single-Family Home
  Built in 2013
  0.25acre lot
 2 car garage
  $240/sqft
  Listed 3 days ago
Property Description
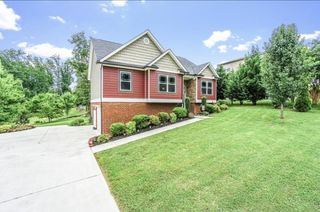
Welcome to 8879 McKenzie Farm Drive--where modern updates, thoughtful design, and breathtaking mountain views come together to create the perfect place to call home. This beautifully maintained 4-bedroom, 2-bathroom home offers an inviting open-concept floor plan designed for both everyday living and effortless entertaining. The spacious kitchen is the heart of the home, featuring luxury granite countertops, updated appliances, and plenty of workspace for preparing meals while staying connected with family and guests. The private primary suite serves as a true retreat, complete with a spa-inspired bathroom featuring elegant neutral tile, a large soaking tub, and a walk-in shower designed for relaxation. The additional bathroom has also been tastefully updated with timeless finishes that complement the home's elevated style. You'll enjoy peace of mind knowing this home has been exceptionally cared for, with major updates including a newer HVAC system, water heater, and kitchen appliances. Step outside and discover your own backyard oasis. Relax year-round on the screened-in porch, entertain on the spacious deck, or unwind beside the stunning 800-gallon stone koi pond surrounded by beautifully landscaped gardens. The thoughtfully designed outdoor living space offers both privacy and tranquility, all while showcasing gorgeous views of White Oak Mountain. Combining quality updates, exceptional maintenance, and picturesque surroundings, this move-in-ready home offers the perfect blend of comfort, style, and outdoor living. Don't miss your opportunity to make 8879 McKenzie Farm Drive your next home--schedule your private showing today! Buyer to verify anything of importance.
- Listing Status:
- Active
- Date Added:
- August 7, 2026
- Data Last Updated:
- August 10, 2026 at 6:36PM
- Listing Office:
- Keller Williams Realty : 423-664-1600
- MLS ID:
- 1540285

- General: OtherPrivate YardRain Gutters
- Style: Ranch
- Pool: None
- Parking: DrivewayGarage Door OpenerGarage Faces FrontKitchen Level
- Roofing: Shingle
- Windows: Insulated Windows
- General: BrickStone1Block
- Road/Access: Asphalt
- Originating MLS: Greater Chattanooga REALTORS®
- County: Hamilton
- Zoning: LT 51 MC KENZIE FARM REV PHASE 1 PB 86 PG6092-151 OUT OF 114-84 FOR 20 08114g B 021
- View: Mountain(s)OtherView
- Fencing: None
- Utilities: Cable AvailableElectricity AvailablePhone AvailableSewer ConnectedUnderground Utilities
- Water: Public
- Sewer: Public Sewer
- Source: Greater Chattanooga REALTORS®
This listing courtesy of Keller Williams Realty
Monthly Payment
- Principal & Interest $
- Property Taxes $
- Home Insurance $
- VA Funding Fee $

 New - 14 hours ago