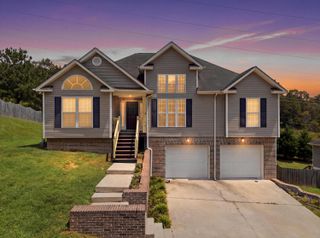
7578 Nightfall Circle, Ooltewah, TN 37363
- 3 beds |
- 2 baths |
- 1,907 sqft
 Single-Family Home
  Built in 2008
  9,182sqft lot
 2 car garage
  $221/sqft
  Listed 10 days ago
Property Description
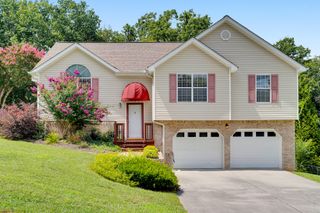
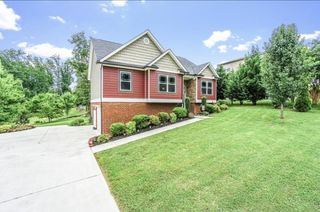
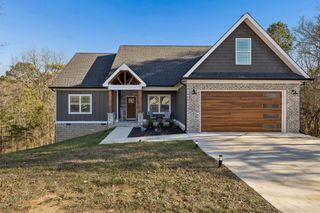
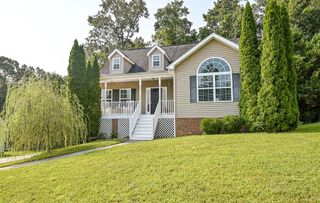
Welcome to this beautifully maintained one-level home in the desirable Sunset Estates community of Ooltewah! Designed for comfortable living and effortless entertaining, this thoughtfully laid out home features 3 bedrooms plus a versatile bonus space that can easily serve as a home office, 4th bedroom, playroom, or private sitting area. The split bedroom floor plan provides excellent privacy, while the primary suite offers its own separate entry, creating a peaceful retreat within the home. The inviting interior showcases attractive trim work throughout, a spacious kitchen complete with a double oven, and a large laundry room featuring extensive cabinetry and convenient pull-out drawers for exceptional organization. Recent updates provide peace of mind with a roof approximately 1 year old, HVAC system replaced approximately 2 years ago, and refreshed landscaping that enhances the home's curb appeal. Step outside to enjoy the backyard enclosed by a wooden privacy fence and featuring an expansive deck with two staircases providing plenty of space for gatherings and easy access to the backyard. With its functional floor plan, thoughtful updates, and highly sought-after single-level living, this Sunset Estates home offers the perfect combination of comfort, convenience, and style in one of Ooltewah's most desirable locations.
- Listing Status:
- Active
- Date Added:
- August 1, 2026
- Data Last Updated:
- August 10, 2026 at 6:36PM
- Listing Office:
- Keller Williams Realty : 423-664-1600
- MLS ID:
- 1539878

- General: Rain Gutters
- Parking: GarageGarage Door OpenerGarage Faces SideKitchen Level
- Roofing: AsphaltShingle
- Windows: Insulated WindowsVinyl Frames
- General: BrickOtherVinyl Siding1Block
- HOA Amenities: 200.0Annually
- Golf: Pond
- Originating MLS: Greater Chattanooga REALTORS®
- County: Hamilton
- Zoning: Lt 112 Sunset Ridge Pb82 Pg148 Rev 84-124 Out Of 104-88.06 For 2006104c B 013
- Fencing: Fenced
- Utilities: Sewer ConnectedUnderground Utilities
- Water: Public
- Sewer: Public Sewer
- Source: Greater Chattanooga REALTORS®
This listing courtesy of Keller Williams Realty
Monthly Payment
- Principal & Interest $
- Property Taxes $
- Home Insurance $
- VA Funding Fee $

 New - 3 days ago