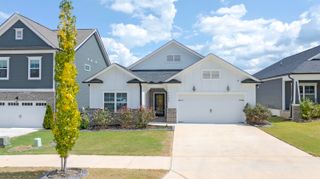
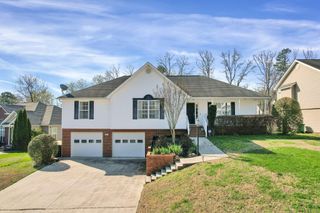
8535 Raspberry Way, Ooltewah, TN 37363
- 3 beds |
- 3 baths |
- 2,164 sqft
 Single-Family Home
  Built in 2024
  6,534sqft lot
 2 car garage
  $162/sqft
  Listed 1 month ago
Property Description
Life happens here. This beautifully designed home flows effortlessly from the foyer into a bright, open-concept living area and eat-in kitchen, the kind of space made for busy mornings and slow weekends alike. The kitchen impresses with a large pantry, abundant cabinet storage, and an island with bar seating perfect for casual meals or entertaining. Rounding out the main level, a convenient powder room and a flex room ready to become your home office, playroom, or formal dining room, whatever fits your life right now. Upstairs, a generous loft adds even more room to work, play, or unwind. The primary suite is a true retreat, with a private bath and a spacious walk-in closet. Two additional bedrooms share a full bath, and the laundry room's smart placement near the bedrooms keeps daily routines simple. Every detail here has been thoughtfully chosen: 9-ft ceilings on the main floor, shaker-style cabinetry, granite countertops with backsplash, stainless steel Whirlpool appliances, Moen fixtures, Mohawk luxury vinyl flooring, LED lighting throughout, architectural shingles, a concrete rear patio, and Smart Home connectivity for modern, connected living. Outside your door, enjoy sidewalk-lined streets, a community pool, and award-winning schools, all with no city property taxes and quick access to I-75. Cambridge Square and Hamilton Place are just minutes away for shopping, dining, and everyday errands. This home is move-in ready and waiting for your personal touch.
- Listing Status:
- Pending
- Date Added:
- August 6, 2026
- Data Last Updated:
- September 25, 2026 at 7:36AM
- Listing Office:
- EXP Realty, LLC : 888-519-5113
- MLS ID:
- 1539782

- General: Breakfast BarCathedral Ceiling(s)Double VanityEat-in KitchenGranite CountersHigh CeilingsHigh Speed InternetKitchen IslandOpen FloorplanPantryRecessed LightingSmart Camera(s)/RecordingSmart HomeSmart Light(s)StorageVaulted Ceiling(s)Walk-In Closet(s)Tub/shower ComboEn SuiteSitting AreaBreakfast NookSeparate Dining RoomPlumbed
- Appliances: CooktopDisposalDishwasherFree-Standing Gas OvenFree-Standing Gas RangeFree-Standing RangeGas CooktopGas OvenGas RangeGas Water HeaterInstant Hot WaterOvenSelf Cleaning OvenStainless Steel Appliance(s)Tankless Water HeaterWater Heater
- Laundry: Common AreaElectric Dryer HookupIn HallInsideLaundry RoomUpper LevelWasher Hookup
- Flooring: CarpetLuxury Vinyl
- A/C: Central AirCeiling Fan(s)ElectricMulti Units
- Heating: CentralNatural Gas
- General: Private YardRain GuttersSmart Camera(s)/RecordingSmart Light(s)
- Other Structures: None
- Pool: AssociationCommunityFencedFilteredIn GroundOutdoor Pool
- Parking: DrivewayGarageGarage Door OpenerOff StreetPavedGarage Faces FrontKitchen Level
- Roofing: AsphaltShingle
- Windows: BlindsDouble Pane WindowsInsulated WindowsLow-Emissivity WindowsShadesVinyl Frames
- General: BrickVinyl SidingShingle Siding2Slab
- Road/Access: City Street
- HOA Amenities: 500.0Annually
- Golf: PoolStreet LightsSidewalks
- Originating MLS: Greater Chattanooga REALTORS®
- County: Hamilton
- Zoning: -Lt 156 Sweet Briar Phase 1 Section C Pb 128 Pgs 17
- Fencing: None
- Utilities: Cable ConnectedElectricity ConnectedNatural Gas ConnectedSewer ConnectedUnderground UtilitiesWater Connected
- Water: Public
- Sewer: Public Sewer
- Source: Greater Chattanooga REALTORS®
This listing courtesy of EXP Realty, LLC
Monthly Payment
- Principal & Interest $
- Property Taxes $
- Home Insurance $
- VA Funding Fee $

 New - 1 day ago