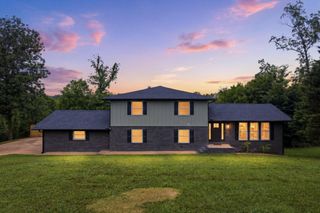
9708 Birchwood Pike, Harrison, TN 37341
- 4 beds |
- 4 baths |
- 2,500 sqft
 Single-Family Home
  Built in 2026
  1acre lot
 2 car garage
  $210/sqft
  Listed 6 days ago
Property Description
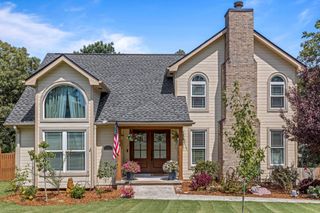
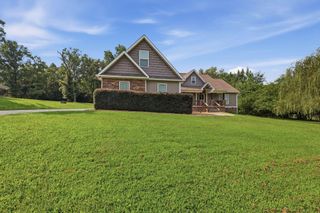
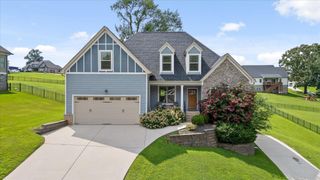
Discover the perfect blend of comfort, convenience, and outdoor living in this brand-new 4-bedroom, 3.5-bath home by Ohana Homes. Set on just over an acre this thoughtfully designed residence offers more than 2,500 sq. ft. of functional living space with low county-only taxes and no HOA. Step inside to find an open layout that balances everyday living with flexible spaces featuring a dedicated home office, a spacious bonus room, and a covered back porch ideal for relaxing or entertaining while overlooking the large backyard The heart of the home is designed for connection, with modern finishes, plenty of natural light, and room for both quiet evenings and lively gatherings. Located just minutes from the lake, Bear Trace Golf Club, hiking trails, and some of the area's best fishing spots, this property is perfect for those who love to live close to nature without giving up convenience. Plus, you're only 25 minutes from the energy of Downtown Chattanooga, making it easy to enjoy the best of both worlds. With completion estimated for mid-September, you'll soon be able to move into the lifestyle you've been waiting for.
- Listing Status:
- Active
- Date Added:
- August 4, 2026
- Data Last Updated:
- August 10, 2026 at 8:20PM
- Listing Office:
- Greater Downtown Realty dba Keller Williams Realty : 4236352507
- Listing Agent:
- Sean Smith : 4236352507
- MLS ID:
- 3320951

- Parking: Garage Faces FrontDrivewayParking spaces: 2
- Roofing: Other
- General: Three Or More
- Originating MLS: realtrac
- County: Hamilton CountyTN
- Topography: LevelOther
- Zoning: 076 099
- Utilities: Electricity AvailableWater Available
- Water: Public
- Sewer: Septic Tank
- Source: realtrac
This listing courtesy of Sean Smith , Greater Downtown Realty dba Keller Williams Realty
Monthly Payment
- Principal & Interest $
- Property Taxes $
- Home Insurance $
- VA Funding Fee $

 New - 15 hours ago