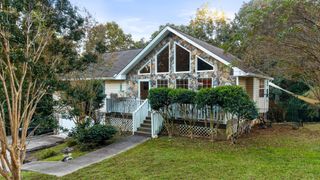
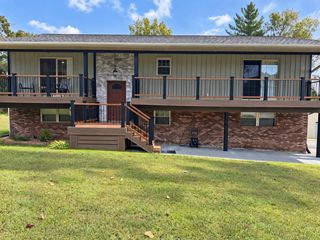
8557 Seven Lakes Drive, Ooltewah, TN 37363
- 4 beds |
- 3 baths |
- 2,419 sqft
 Single-Family Home
 Built in 2010
 8,712sqft lot
 2 car garage
 $206/sqft
 Listed 26 days ago
Property Description
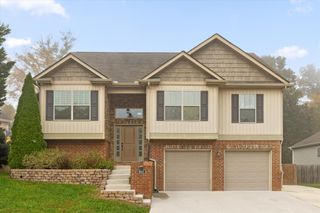
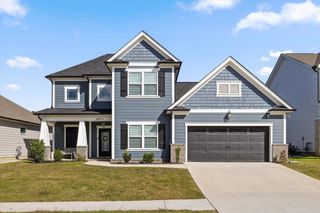
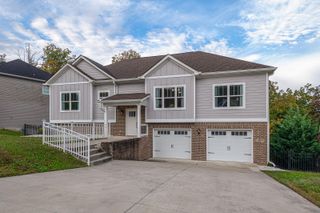
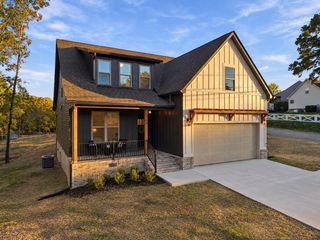
Welcome to 8557 Seven Lakes Drive, where thoughtful design and inviting outdoor living come together in Ooltewah's gated Seven Lakes community. This freshly painted 4-bedroom, 3-bath home features an open layout with a split-bedroom design, offering comfortable spaces for everyday living and entertaining. Granite countertops and a breakfast bar anchor the kitchen, which flows into the living and dining areas, while decorative ceiling details add character throughout. The primary suite offers a double tray ceiling, crown molding, and a spacious bathroom with dual vanities, a tiled shower, and a jetted tub. Direct access to the screened porch makes it easy to start your morning outside or unwind at the end of the day. A spacious fourth bedroom or bonus room with its own full bathroom and large walk-in closet provides flexibility for guests, a home office, or a recreation space. Additional highlights include a laundry room with a utility sink, generous storage, a two-car garage, and a level yard. Enjoy community amenities including a pool, clubhouse, sidewalks, and ponds--all in a convenient Ooltewah setting. Schedule your private showing and discover the possibilities!
- Listing Status:
- Active
- Date Added:
- October 14, 2026
- Data Last Updated:
- November 10, 2026 at 1:20AM
- Listing Office:
- RE/MAX Properties : 4238942900
- Listing Agent:
- Hunter Denton : 9016045474
- MLS ID:
- 3620460

- Other Structures: Screened
- Parking: Garage Faces FrontDrivewayParking spaces: 2
- Roofing: Asphalt
- General: Three Or More
- HOA Amenities: ClubhousePlaygroundPoolSidewalksGatedMaintenance Grounds750.0Annually
- Originating MLS: realtrac
- County: Hamilton CountyTN
- Topography: Views
- Zoning: 104J C 004
- View: Mountain(s)View
- Utilities: Electricity AvailableWater Available
- Water: Public
- Sewer: Public Sewer
- Source: realtrac
This listing courtesy of Hunter Denton , RE/MAX Properties
Monthly Payment
- Principal & Interest $
- Property Taxes $
- Home Insurance $
- VA Funding Fee $