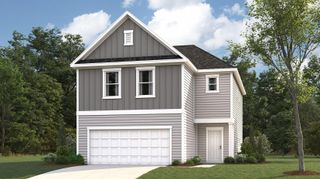
6505 Frankfurt Road, Ooltewah, TN 37363
- 4 beds |
- 3 baths |
- 2,449 sqft
 Single-Family Home
 Built in 2018
 0.34acre lot
 2 car garage
 $169/sqft
 Listed 11 days ago
Property Description
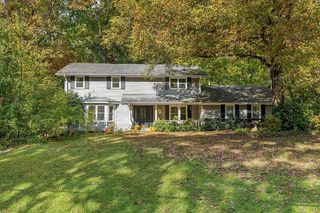
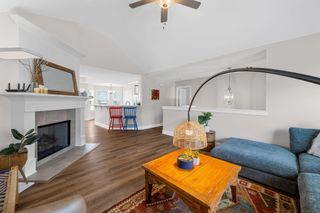
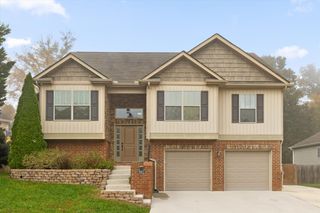
Welcome to 6505 Frankfurt Road in Ooltewah! This well-maintained 4-bedroom, 3-bath home is ready for its next owner. The main level features a vaulted great room with gas-log fireplace and access to the open grilling deck. The bright kitchen offers an island, spacious pantry and stainless steel appliances, while the dining room is conveniently located nearby. All kitchen appliances remain. The primary bedroom includes a private bathroom with dual vanities, a freestanding tub, tiled shower, spacious walk-in closet, separate water closet and linen storage. Two additional bedrooms, a full bathroom and a laundry room--with washer and dryer to remain--complete the main level. Downstairs, enjoy a den or family room with its own storage closet as well as under-stair storage and access to the screened porch, plus an additional bedroom and full bathroom. The extra-roomy garage includes a mechanical/storage room. Outdoor features include a covered front porch, main-level deck, lower-level screened porch and fenced backyard bordering a wooded area. Call or text today to schedule your private tour!
- Listing Status:
- Active
- Date Added:
- October 29, 2026
- Data Last Updated:
- November 9, 2026 at 11:36PM
- Listing Office:
- Real Estate Partners Chattanooga LLC : 423-362-8333
- MLS ID:
- 1545366

- General: Rain Gutters
- Style: Split Level
- Parking: BasementConcreteDrivewayGarageGarage Door OpenerGarage Faces Front
- Roofing: AsphaltShingle
- Windows: Insulated WindowsVinyl Frames
- General: BrickVinyl Siding2Block
- Originating MLS: Greater Chattanooga REALTORS®
- County: Hamilton
- Zoning: Lt 1497 Hamilton On Hunter Pb 111 P G 193 Out Of 113 006 For 2018113a A 005
- Fencing: Back YardAluminum
- Utilities: Electricity ConnectedNatural Gas ConnectedSewer ConnectedUnderground UtilitiesWater Connected
- Water: Public
- Sewer: Public Sewer
- Source: Greater Chattanooga REALTORS®
This listing courtesy of Real Estate Partners Chattanooga LLC
Monthly Payment
- Principal & Interest $
- Property Taxes $
- Home Insurance $
- VA Funding Fee $

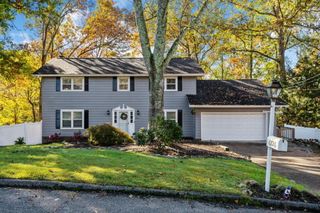
 New - 3 days ago