6726 Moss Lake Drive, Hixson, TN 37343
- 4 beds |
- 3 baths |
- 2,160 sqft
 Single-Family Home
 Built in 1975
 0.35acre lot
 2 car garage
 $197/sqft
 Listed 3 days ago
Property Description
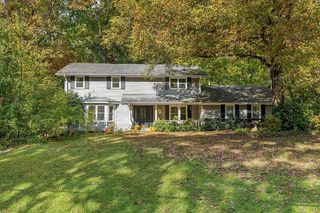
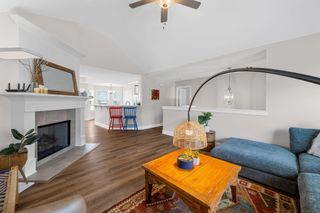
Welcome to Ridge Lake North! Nestled in a peaceful, established community known for its beautiful mature trees and highly desirable, award-winning school zones, this inviting home offers the perfect combination of privacy, comfort, and convenience--just minutes from downtown Chattanooga and Hixson! The oversized backyard is a true retreat, featuring a newly installed white vinyl privacy fence, providing plenty of room for children and pets to play. Surrounded by majestic trees, the spacious deck offers a private, serene setting and is conveniently located just off the kitchen, making it ideal for grilling, outdoor dining, and entertaining family and friends. Inside, you'll love the warm and inviting den with its beautiful stone fireplace, perfect for cozy evenings at home. The generously sized primary suite easily accommodates a king-size bed and features two spacious walk-in closets, convenient walk-out attic storage, and an additional room that would make an ideal home office, nursery, or private sitting area. Recent improvements include fresh interior paint, a newly painted deck, a new privacy fence, and a recently pumped septic tank. The roof is approximately 10 years old, offering additional peace of mind. For those who enjoy an active outdoor lifestyle, optional membership is available at the community pool on Big Ridge, along with dock access at the Big Ridge Yacht Club. With its tranquil setting, spacious yard, thoughtful updates, and convenient location, this home is truly move-in ready! Schedule your private showing today and discover all that Ridge Lake North has to offer!
- Listing Status:
- Active
- Date Added:
- November 7, 2026
- Data Last Updated:
- November 9, 2026 at 11:36PM
- Listing Office:
- Keller Williams Realty : 423-664-1900
- MLS ID:
- 1545918

- General: Rain Gutters
- Parking: GarageGarage Faces FrontKitchen Level
- Roofing: Shingle
- Windows: Insulated WindowsVinyl Frames
- General: BrickOtherFiber Cement2BlockBrick/Mortar
- Golf: ClubhousePoolTennis Court(s)
- Originating MLS: Greater Chattanooga REALTORS®
- County: Hamilton
- Zoning: Lt 113 Ridge Lake North Unit 3 26-1 51101o A 022
- View: Trees/WoodsView
- Fencing: Back YardFencedVinyl
- Utilities: Electricity ConnectedWater Connected
- Water: Public
- Sewer: Septic Tank
- Source: Greater Chattanooga REALTORS®
This listing courtesy of Keller Williams Realty
Monthly Payment
- Principal & Interest $
- Property Taxes $
- Home Insurance $
- VA Funding Fee $

 New - 1 day ago