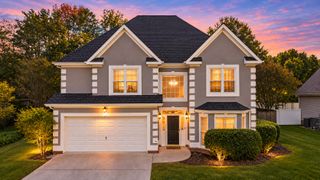
$509,000
5329 Bungalow Circle, Hixson, TN 37343
- 3 beds |
- 2 baths |
- 2,300 sqft
 Single-Family Home
 Built in 2017
 8,146sqft lot
 2 car garage
 $221/sqft
 Listed 1 day ago
Property Description
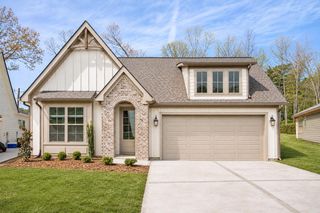
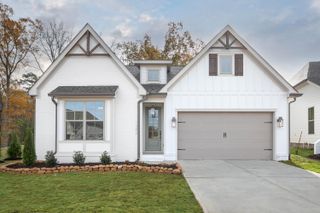
One level home with three bedrooms and two full baths in Amberbrook Gardens. Custom built with many extras including enlarged garage, separate garage doors, engineered hardwood and tile on all floors, Living room has stone fireplace with gas logs. Switch is in front of the fireplace. Plantation shutters on all windows, covered patio with wood look tile floor, garden in back ready for next year's crop, covered front porch big enough for rockers. Privacy in back. Irrigation front and back yards with separate meter.
- Listing Status:
- Active
- Date Added:
- November 8, 2026
- Data Last Updated:
- November 10, 2026 at 12:36AM
- Listing Office:
- Fletcher Bright Realty : 423-752-0188
- MLS ID:
- 1545960

- General: Rain Gutters
- Style: ContemporaryRanch
- Pool: None
- Parking: ConcreteDrivewayGarage Door OpenerOff StreetGarage Faces Front
- Roofing: AsphaltShingle
- Windows: Double Pane WindowsInsulated WindowsPlantation ShuttersVinyl FramesWindow Treatments
- General: HardiPlank TypeStone1Slab
- Road/Access: City Street
- HOA Amenities: 250.0Annually
- Golf: CurbsStreet LightsSidewalks
- Originating MLS: Greater Chattanooga REALTORS®
- County: Hamilton
- Zoning: Lt 116 Amberbrook Gardens Phase III Pb 106 Pg 32 Out Of 100 063.04 For 2017100l M 026
- Fencing: PartialWrought Iron
- Utilities: Cable AvailableCable ConnectedElectricity AvailableElectricity ConnectedNatural Gas AvailableNatural Gas ConnectedSewer AvailableSewer ConnectedUnderground UtilitiesWater AvailableWater Connected
- Water: Public
- Sewer: Public Sewer
- Source: Greater Chattanooga REALTORS®
This listing courtesy of Fletcher Bright Realty
Monthly Payment
$Est. Payment
- Principal & Interest $
- Property Taxes $
- Home Insurance $
- VA Funding Fee $

 New - 3 days ago