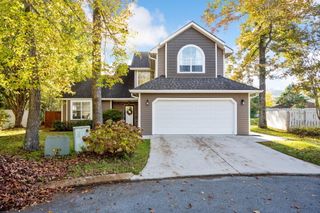
6826 Anchorage Lane, Hixson, TN 37343
- 4 beds |
- 3 baths |
- 2,497 sqft
 Single-Family Home
 Built in 1995
 0.28acre lot
 2 car garage
 $190/sqft
 Listed 6 days ago
Property Description
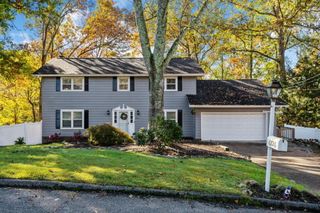
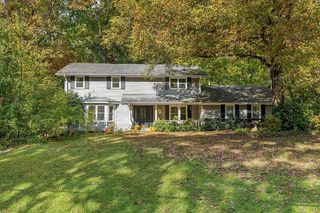
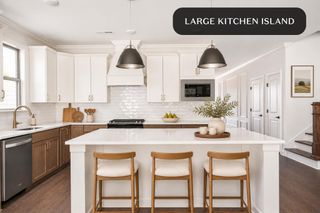
Located on a quiet cul-de-sac in Hixson's West Point neighborhood, this 4-bedroom, 2.5-bath home offers approximately 2,600 square feet with all four bedrooms together upstairs. A two-story foyer welcomes you inside, where fresh paint, new carpet, and abundant natural light create a bright, inviting feel. The vaulted family room features a fireplace and built-in shelving and opens to the kitchen and breakfast area. A separate formal dining room and dedicated office provide flexible living space. The spacious primary suite includes a walk-in closet, double vanity, jetted tub, and separate shower. Outside, a large, mostly level fenced backyard and covered and uncovered patios offer room to relax or entertain. An attached two-car garage with attic storage adds convenience. Additional highlights include a new fence, a roof less than 10 years old, and a recently serviced HVAC system. Convenient to Highway 153, shopping, dining, and Chester Frost Park. HOA dues are approximately $60 annually. Buyer to verify square footage, property details, and HOA information.
- Listing Status:
- Active
- Date Added:
- November 3, 2026
- Data Last Updated:
- November 10, 2026 at 12:36AM
- Listing Office:
- Crye-Leike, REALTORS : 423-756-0771
- MLS ID:
- 1545675

- General: Private Yard
- Parking: Garage Door OpenerGarage Faces FrontKitchen Level
- Roofing: AsphaltShingle
- Windows: Insulated Windows
- General: OtherSynthetic Stucco2Slab
- Originating MLS: Greater Chattanooga REALTORS®
- County: Hamilton
- Zoning: Lt 27 West Point Estates Pb53 Pg17 Rev 51-259 Out Of 92I-C-29 For 1994092j B 003
- Fencing: Fenced
- Utilities: Cable AvailableElectricity AvailablePhone AvailableSewer ConnectedUnderground Utilities
- Water: Public
- Sewer: Public Sewer
- Source: Greater Chattanooga REALTORS®
This listing courtesy of Crye-Leike, REALTORS
Monthly Payment
- Principal & Interest $
- Property Taxes $
- Home Insurance $
- VA Funding Fee $

 New - 1 day ago