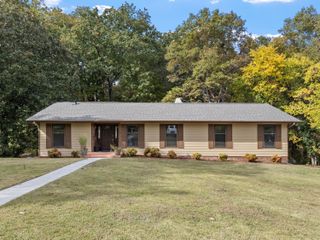
6509 Lake Shadows Circle, Hixson, TN 37343
- 4 beds |
- 3 baths |
- 2,431 sqft
 Single-Family Home
 Built in 1979
 0.5acre lot
 2 car garage
 $185/sqft
 Listed 3 days ago
Property Description
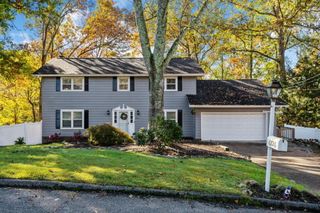
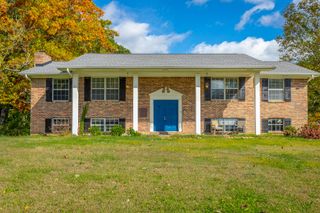
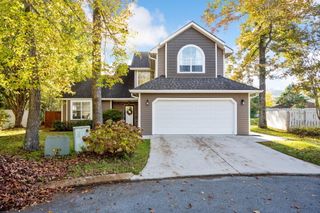
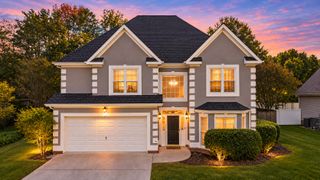
Welcome to 6509 Lake Shadows Circle! Tucked away on a quiet cul-de-sac in an established Hixson neighborhood, this beautifully maintained 4-bedroom home offers spacious living areas, thoughtful updates, and a wonderful backyard for enjoying time outdoors. Zoned for Big Ridge Elementary, the home combines a peaceful setting with convenient access to everything Hixson has to offer. Step inside to find beautiful hardwood floors throughout the main level and plenty of room to spread out. The spacious floor plan includes a formal dining room, living room, and comfortable den with a wet bar, providing great spaces for both everyday living and entertaining. The sellers have thoughtfully renovated the kitchen to create a more open and inviting layout, complete with stainless steel appliances, a double oven, generous pantry storage, and a flexible nook that could serve as a small home office. Just off the kitchen, sliding doors lead to a fantastic new screened-in back porch, a wonderful addition that offers a relaxing place to enjoy your morning coffee, unwind in the evenings, or gather with friends. Beyond the porch, the large, flat, fenced backyard provides plenty of room for kids, pets, gardening, or outdoor activities. Upstairs, the recently updated primary suite features two walk-in closets, room for a sitting area, and an updated bathroom with a double vanity and refreshed shower. Three additional bedrooms offer comfortable accommodations, generous closet space, and access to a full bathroom with a tub/shower combination. With its inviting layout, recent improvements, spacious backyard, and desirable cul-de-sac location, this Hixson home has so much to offer. Local lenders are preferred. Schedule your private showing today!
- Listing Status:
- Active
- Date Added:
- November 6, 2026
- Data Last Updated:
- November 9, 2026 at 11:36PM
- Listing Office:
- Real Estate Partners Chattanooga LLC : 423-265-0088
- MLS ID:
- 1545872

- General: Private EntrancePrivate YardRain Gutters
- Pool: None
- Parking: Garage Door OpenerKitchen Level
- Roofing: Shingle
- Windows: Aluminum FramesWindow Treatments
- General: OtherBrick/Mortar
- Golf: Street Lights
- Originating MLS: Greater Chattanooga REALTORS®
- County: Hamilton
- Zoning: LT 83 RIVER CHASE SUB UNIT 2 PB 32 PG 109111g A 027
- Fencing: Fenced
- Utilities: Cable AvailableElectricity AvailableNatural Gas AvailablePhone AvailableSewer ConnectedWater Available
- Water: Public
- Sewer: Public Sewer
- Source: Greater Chattanooga REALTORS®
This listing courtesy of Real Estate Partners Chattanooga LLC
Monthly Payment
- Principal & Interest $
- Property Taxes $
- Home Insurance $
- VA Funding Fee $

 New - 1 day ago