617 Danbridge Drive, Hixson, TN 37343
- 5 beds |
- 3 baths |
- 2,865 sqft
 Single-Family Home
  Built in 1973
  0.37acre lot
 2 car garage
  $131/sqft
  Listed 17 days ago
Property Description
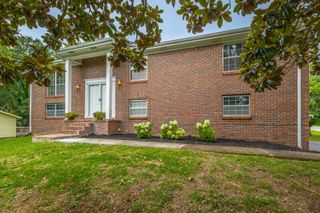
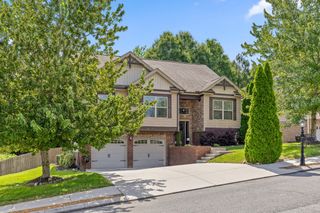
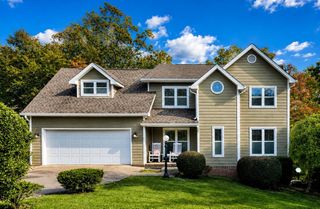
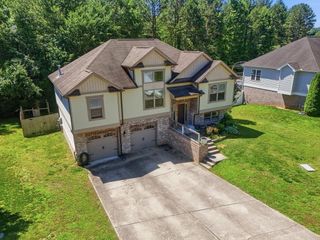
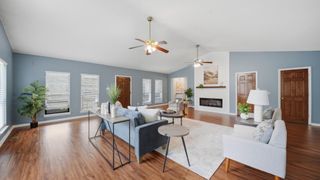
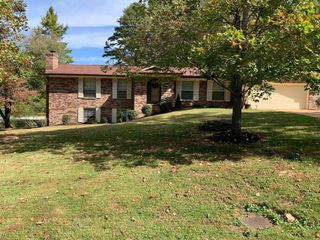
Space, updates, and room to spread out -- this beautifully refreshed all-brick home in the established Dana Hills neighborhood delivers nearly 2,900 square feet across two finished levels, with 5 bedrooms, 3 full baths, and a layout flexible enough for however you live. Major updates include a newer roof and HVAC system. The striking blue double-door entry opens to a bright main level with gleaming floors, a spacious living room, and a separate dining room that flows into the showstopper kitchen: crisp white cabinetry, granite countertops, stainless appliances, pendant lighting, and an oversized island with seating for a crowd. The adjoining breakfast room features custom built-ins and sliding doors to an enormous covered deck -- complete with porch swing -- overlooking the big backyard, ready for morning coffee, game-day cookouts, and everything in between. Bedrooms on the main level include an en suite with a stylishly updated bath, while the finished lower level adds a large den anchored by a dramatic fireplace, additional bedrooms with fresh, fun finishes, a third full bath with walk-in shower, a dedicated laundry room, and a two-car garage. Below the deck, a huge covered patio doubles your outdoor living space, and the gently rolling 0.37-acre corner lot has room for a fire pit and plenty of play. All this in the heart of Middle Valley -- minutes to Hixson Pike, Chester Frost Park and Chickamauga Lake, shopping, dining, and an easy commute to downtown Chattanooga. Homes with this much finished space and this level of freshness are a rare find -- come see it before someone else calls it home!
- Listing Status:
- Active
- Date Added:
- July 24, 2026
- Data Last Updated:
- August 10, 2026 at 8:20PM
- Listing Office:
- Greater Downtown Realty dba Keller Williams Realty : 4232084943
- Listing Agent:
- Asher Black : 4232084943
- MLS ID:
- 3305555

- Style: Raised Ranch
- Other Structures: PorchDeckPatioCovered
- Parking: Garage Door OpenerGarage Faces SideParking spaces: 2
- Roofing: Other
- General: Three Or More
- Originating MLS: realtrac
- County: Hamilton CountyTN
- Topography: LevelCorner LotOther
- Zoning: 082L C 013
- Utilities: Electricity AvailableNatural Gas AvailableWater Available
- Water: Public
- Sewer: Septic Tank
- Source: realtrac
This listing courtesy of Asher Black , Greater Downtown Realty dba Keller Williams Realty
Monthly Payment
- Principal & Interest $
- Property Taxes $
- Home Insurance $
- VA Funding Fee $